Skip main navigation
Closed
  • $240,000

    1951 W 26th St APT 401, Cleveland, OH 44113

    2beds
    1,056sqft
    Condominium
    Built in 1919
    -- sqft lot
    $240,000 Zestimate®
    $227/sqft
    $2,410 Estimated rent

    Home value

    $240,000

    $226,000 - $254,000

    $2,410/mo

    Zestimate® history
    Loading
    Loading...

    Owner options

    List your home for rent

    $2,410/mo

    Rent Zestimate®

    Find your next renter with Zillow Rental Manager. Plus, with online applications, you can quickly screen prospective tenants – for free.

    Learn more

    $2,410/mo

    Rent Zestimate®

    Refinance and save

    $2,412/mo

    Est. payment

    Refinancing to a lower rate could help reduce your monthly payments and save thousands over the life of the loan.

    See today's rates

    $2,412/mo

    Est. payment

    Explore your selling options

    Work with a Zillow partner agent

    Leverage their expertise and Zillow's premium Showcase listings to get your home seen by more buyers.

    Get started

    List with your own agent

    Get your home in front of millions of buyers by listing it on Zillow.

    Learn how to do it

    Sell it yourself

    Take full control of how buyers see your home on Zillow by listing For Sale by Owner (FSBO).

    List your home

    What's special

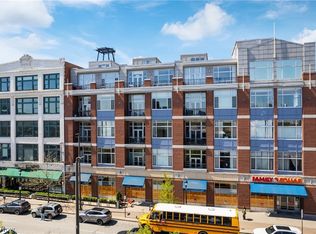
    Prepare to be Moved! Welcome to your dream home in the heart of Ohio City's Market Square neighborhood! This stunning luxury condo offers a unique industrial loft feel with high ceilings, exposed duct work, & an open-concept layout. As you step inside, you'll be greeted by amazing natural light pouring in through the large windows, showcasing the beautiful hardwood floors in the foyer, kitchen, great room, & dining area. The main floor boasts a half bath, perfect for guests, as well as an in-unit laundry for added convenience. head up a few steps and you'll find the primary bedroom with a walk-in closet, a full bath (Jack&Jill) with access from both bedrooms, & an additional bedroom, offering plenty of space for a home office or guest room. Both bathrooms have been tastefully remodeled. The kitchen is a chef's dream with granite countertops, updated appliances, & a breakfast bar for casual dining. Whether you're cooking up a storm or entertaining guests, this kitchen has everything you need. This condo is located in the iconic Fries & Schuele building, you'll be close to all the best dining, shopping & entertainment options in Ohio City, including the historic West Side Market. With only a 5-minute drive to Downtown and 15 minutes to Cleveland Clinic and Case, this location is unbeatable. Not only does this condo offer a prime location, but it also boasts newer furnace, HWT, windows, and washer & dryer. Plus, it's equipped with smart home technology, including a smart lock, switches, and thermostat, for added comfort. The Fries & Schuele building also offers a secure entrance, a 24-hour gym, and a huge enclosed courtyard. The attached garage with space for one car and the ability to rent a second spot provides peace of mind and convenience as well as your own designated storage unit. Don't miss the chance to make this your new home. Schedule a tour today and experience the best of city living in this industrial loft condo. Act fast, as this unit won't last long!

    Zillow last checked:

    Listing updated:

    Listed by:

    Ed Huck teaminfo@edhuckteam.com440-617-2500,

    Keller Williams Citywide,

    Connie Lempke 440-821-6237,

    Keller Williams Citywide

    Bought with:

    Berna Kisin, 2015005047

    Berkshire Hathaway HomeServices Professional Realty

    Chris D Schlenkerman, 2003005232

    Berkshire Hathaway HomeServices Professional Realty

    Source: MLS Now,MLS#: 5058598MLS LogoOriginating MLS: Akron Cleveland Association of REALTORS

    Facts & features

    Interior

    Bedrooms & bathrooms
    • Bedrooms: 2
    • Bathrooms: 2
    • Full bathrooms: 1
    • 1/2 bathrooms: 1
    • Main level bathrooms: 2
    • Main level bedrooms: 2
    Primary bedroom
    • Description: Flooring: Carpet
    • Level: First
    • Dimensions: 16 x 10
    Bedroom
    • Description: Flooring: Carpet
    • Level: First
    • Dimensions: 11 x 9
    Bathroom
    • Description: Flooring: Tile
    • Level: First
    • Dimensions: 9 x 10
    Bathroom
    • Description: Flooring: Tile
    • Level: First
    Dining room
    • Description: Flooring: Wood
    • Level: First
    • Dimensions: 17 x 6
    Entry foyer
    • Description: Flooring: Wood
    • Level: First
    • Dimensions: 9 x 7
    Great room
    • Description: Flooring: Wood
    • Level: First
    • Dimensions: 17 x 15
    Kitchen
    • Description: Flooring: Wood
    • Level: First
    • Dimensions: 9 x 14
    Laundry
    • Description: Flooring: Luxury Vinyl Tile
    • Level: First
    Heating
    • Electric, Forced Air
    Cooling
    • Central Air
    Appliances
    • Included: Dryer, Dishwasher, Microwave, Range, Refrigerator, Washer
    • Laundry: In Unit
    Features
    • Elevator
    • Basement: None
    • Has fireplace: No
    Interior area
    • Total structure area: 1,056
    • Total interior livable area: 1,056 sqft
    • Finished area above ground: 1,056

    Property

    Parking
    • Total spaces: 1
    • Parking features: Assigned, Attached, Direct Access, Garage, Heated Garage, Paved
    • Attached garage spaces: 1
    Accessibility
    • Accessibility features: None
    Features
    • Levels: One
    • Stories: 1
    • Has view: Yes
    • View description: City
    Lot
    • Size: 2.91 Acres
    • Features: City Lot
    Details
    • Parcel number: 00338364

    Construction

    Type & style
    • Home type: Condo
    • Architectural style: High Rise
    • Property subtype: Condominium
    • Attached to another structure: Yes
    Materials
    • Brick
    • Roof: Rubber
    Condition
    • Year built: 1919

    Utilities & green energy

    • Sewer: Public Sewer
    • Water: Public

    Community & HOA

    Community
    • Features: Common Grounds/Area, Fitness, Other, Shopping
    • Subdivision: Fries & Scheule
    HOA
    • Has HOA: Yes
    • Services included: Insurance, Maintenance Grounds, Maintenance Structure, Parking, Reserve Fund, Snow Removal, Security, Trash
    • HOA fee: $625 monthly
    • HOA name: Fries And Schuele
    Location
    • Region: Cleveland

    Financial & listing details

    • Price per square foot: $227/sqft
    • Tax assessed value: $205,000
    • Annual tax amount: $3,181
    • Date on market: 8/2/2024
    • Cumulative days on market: 4 days
    • Listing terms: Cash,Conventional,FHA,VA Loan

    Price history

    DateEventPrice
    9/10/2024Sold$240,000$227/sqft
    Source: MLS Now #5058598 Report a problem
    8/6/2024Pending sale$240,000$227/sqft
    Source: MLS Now #5058598 Report a problem
    8/2/2024Listed for sale$240,000+17.1%$227/sqft
    Source: MLS Now #5058598 Report a problem
    11/3/2020Sold$205,000-8.8%$194/sqft
    Source: MLS Now #4204568 Report a problem
    10/4/2020Pending sale$224,900$213/sqft
    Source: Howard Hanna - Cleveland City #4204568 Report a problem
    8/27/2020Price change$224,900-2.2%$213/sqft
    Source: Howard Hanna - Cleveland City #4204568 Report a problem
    7/14/2020Listed for sale$229,900+39.3%$218/sqft
    Source: Howard Hanna #4204568 Report a problem
    7/2/2020Listing removed$1,975$2/sqft
    Source: Owner Report a problem
    6/14/2020Price change$1,975-6%$2/sqft
    Source: Owner Report a problem
    6/1/2020Listed for rent$2,100+7.7%$2/sqft
    Source: Owner Report a problem
    4/2/2019Listing removed$1,950$2/sqft
    Source: Owner Report a problem
    3/7/2019Price change$1,950-7.1%$2/sqft
    Source: Owner Report a problem
    2/18/2019Listed for rent$2,100$2/sqft
    Source: Owner Report a problem
    1/17/2016Listing removed$2,100$2/sqft
    Source: Owner Report a problem
    11/25/2015Price change$2,100-8.7%$2/sqft
    Source: Owner Report a problem
    11/22/2015Listed for rent$2,300$2/sqft
    Source: Owner Report a problem
    10/21/2011Sold$165,000-17.5%$156/sqft
    Source: Public Record Report a problem
    9/8/2011Pending sale$199,900$189/sqft
    Source: Greater Cleveland #3246459 Report a problem
    7/17/2011Listed for sale$199,900-34.1%$189/sqft
    Source: Greater Cleveland #3246459 Report a problem
    7/28/2004Sold$303,445$287/sqft
    Source: Public Record Report a problem

    Public tax history

    YearProperty taxesTax assessment
    2025$4,706 +0%$71,750
    2024$4,704 +59.6%$71,750 +84.7%
    2023$2,947 +0.6%$38,850
    2022$2,930 +1%$38,850
    2021$2,900 -10.1%$38,850 +4%
    2020$3,225 +5.6%$37,350 +0%
    2019$3,055 -1.5%$37,340 0%
    2018$3,101 +9.1%$37,350 +19%
    2017$2,842 -1.7%$31,390
    2016$2,890 $31,390
    2015$2,890 +0.4%$31,390 +0.5%
    2014$2,879 +240.3%$31,230 +392.6%
    2013$846 +70.5%$6,340
    2012$496 +1165.2%$6,340
    2011$39 -90%$6,340
    2010$391 +0.8%$6,340 -90%
    2009$388 -5.9%$63,320 -11%
    2008$413 $71,130
    Find assessor info on the county website

    Neighborhood: Ohio City

    Nearby schools

    GreatSchools rating
    Schools provided by the listing agent
    • District: Cleveland Municipal - 1809

    Source: MLS Now. This data may not be complete. We recommend contacting the local school district to confirm school assignments for this home.

    Get a cash offer in 3 minutes
    Find out how much your home could sell for in as little as 3 minutes with a no-obligation cash offer.
    Estimated market value
    $240,000
    Get a cash offer in 3 minutes
    Find out how much your home could sell for in as little as 3 minutes with a no-obligation cash offer.
    Estimated market value
    $240,000