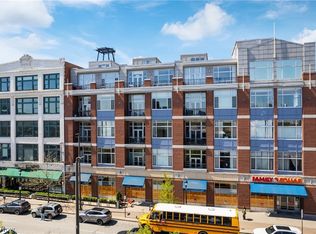
This is an exceptional opportunity to experience the best of Cleveland living! Located in the historic Fries & Schuele building in vibrant Ohio City, this 2-story penthouse is the epitome of modern luxury & urban convenience w/views from the rooftop deck of Downtown, the City & Lake Erie. As you step inside, you’ll immediately appreciate the tall ceilings and abundant natural light that highlight the sleek, catalog-worthy design. The open-concept layout is enhanced by engineered hardwood floors '17 & stylish brass light fixtures. The living area seamlessly connects to a charming terrace balcony. The kitchen features a newer ZLINE range & microwave '21, updated cabinetry w/brass hardware '17, white subway tile backsplash '17, granite countertops & a built-in prep space w/a wood cutting board & wine storage. The 1st floor bedroom offers a walk-in closet & a convenient pocket door leading to the guest bath. The Owner’s Suite is a private retreat, complete w/an attached bath, two closets & direct access to the terrace. This is one of only a few units that have a deck that is at least 2x the size of others having this feature. The 2nd story is a true gem, featuring a gas fireplace & wet bar. It is the ONLY unit in this building with a 2nd floor that has a true staircase (others have a spiral). It opens to a spectacular roof deck, reframed w/pressure-treated lumber & finished with Trex composite decking '21 for maintenance-free enjoyment. This expansive deck provides breathtaking sunset, downtown & city views as well as watching the Air Show & 4th of July Fireworks, making it perfect for entertaining. Additional features include 2 heated, attached parking spaces & building amenities such as a common courtyard & an exercise facility. With its prime location, you’re just steps away from the West Side Market, dining, grocery stores, shopping & entertainment. This is a rare chance to embrace the Cleveland city lifestyle in unparalleled style & comfort. Don’t miss out!
Closed
Price history
| Date | Event | Price |
|---|---|---|
| 12/11/2024 | Sold | $390,000-2.3%$298/sqft |
Source: Public Record Report a problem | ||
| 12/1/2024 | Pending sale | $399,000$305/sqft |
Source: MLS Now #5066821 Report a problem | ||
| 10/7/2024 | Contingent | $399,000$305/sqft |
Source: MLS Now #5066821 Report a problem | ||
| 9/1/2024 | Listed for sale | $399,000+6.4%$305/sqft |
Source: MLS Now #5066821 Report a problem | ||
| 12/3/2021 | Sold | $375,000-6.1%$287/sqft |
Source: Public Record Report a problem | ||
| 11/18/2021 | Pending sale | $399,500$305/sqft |
Source:  MLS Now #4329645 Report a problem MLS Now #4329645 Report a problem | ||
| 11/1/2021 | Listed for sale | $399,500+19.9%$305/sqft |
Source: MLS Now #4329645 Report a problem | ||
| 12/4/2017 | Sold | $333,250-4.1%$255/sqft |
Source:  MLS Now #3930331 Report a problem MLS Now #3930331 Report a problem | ||
| 11/9/2017 | Pending sale | $347,500$266/sqft |
Source: Keller Williams Grt Cleve West #3930331 Report a problem | ||
| 8/30/2017 | Price change | $347,500-3.5%$266/sqft |
Source: Greater Cleveland West #3930331 Report a problem | ||
| 8/10/2017 | Listed for sale | $359,999+21.6%$275/sqft |
Source: Keller Williams Grt Cleve West #3930331 Report a problem | ||
| 10/7/2013 | Sold | $296,000-4.2%$226/sqft |
Source: Public Record Report a problem | ||
| 7/27/2013 | Listed for sale | $309,000-4.5%$236/sqft |
Source: Howard Hanna - Crocker Road #3430489 Report a problem | ||
| 5/25/2005 | Sold | $323,500+49.1%$247/sqft |
Source: Public Record Report a problem | ||
| 4/2/2004 | Sold | $217,000$166/sqft |
Source: Public Record Report a problem | ||



Get a cash offer in 3 minutes
Find out how much your home could sell for in as little as 3 minutes with a no-obligation cash offer.
Estimated market value
$398,700
