SELLER WILLING TO PAY CREDIT TOWARD CLOSING COSTS - Please include with your offer. Have some extra cash in your pocket at the closing table!! Incredible Top-Floor Skyline View Condo in the Iconic Fries & Schuele building! This 2-bedroom, 2-bath condominium offers one of the largest floorplans in the historic landmark building and comes with the luxury of TWO deeded, attached, covered parking spaces. Step inside and be immediately captivated by the soaring great-room ceilings, original 19th-century hardwood floors, exposed ductwork, and oversized windows that flood the space with natural light while framing UNBEATABLE views of downtown Cleveland and bustling West 25th Street. The updated kitchen blends historic character with modern style, featuring sleek stainless steel appliances, granite counters, a bar for seating, and a glass tile backsplash set against rich maple cabinetry. The spacious primary suite includes a walk-in closet and full bath, while the second bedroom and bath provide flexibility for guests or a home office. A convenient side-by-side washer/dryer is tucked away near the entry, complemented by abundant in-unit storage plus a dedicated, secure storage space in the lower level. Residents enjoy a worry-free lifestyle with amenities that include a private courtyard, 24-hour fitness center and inviting lobby. Just outside your door is Market Square, home to some of the city’s best dining, breweries, and the iconic West Side Market. Located only 5 minutes from Downtown Cleveland and 15 minutes from the Cleveland Clinic and University Circle, this property perfectly balances history, style, and convenience.
Closed
$230,000
1951 W 26th St APT 508, Cleveland, OH 44113
2beds
1,296sqft
Condominium
Built in 1919
-- sqft lot
$230,300 Zestimate®
$177/sqft
$2,697 Estimated rent
Home value
$230,300
$219,000 - $244,000
$2,697/mo
Zestimate® history
Owner options
List your home for rent
$2,697/mo
Rent Zestimate®
Find your next renter with Zillow Rental Manager. Plus, with online applications, you can quickly screen prospective tenants – for free.
$2,697/mo
Rent Zestimate®
Refinance and save
$2,498/mo
Est. payment
Refinancing to a lower rate could help reduce your monthly payments and save thousands over the life of the loan.
$2,498/mo
Est. payment
Explore your selling options
Work with a Zillow partner agent
Leverage their expertise and Zillow's premium Showcase listings to get your home seen by more buyers.
Get startedList with your own agent
Get your home in front of millions of buyers by listing it on Zillow.
Learn how to do itSell it yourself
Take full control of how buyers see your home on Zillow by listing For Sale by Owner (FSBO).
List your homeWhat's special
Private courtyardTop-floor skyline view condoSoaring great-room ceilingsGranite countersBar for seatingExposed ductworkSleek stainless steel appliances
Zillow last checked:
Listing updated:
Listed by:
Allie Carr 216-952-8884 acarr@BHHSpro.com,
Berkshire Hathaway HomeServices Professional Realty
Bought with:
Chris D Schlenkerman, 2003005232
Berkshire Hathaway HomeServices Professional Realty
Source: MLS Now,MLS#: 5153354 Originating MLS: Akron Cleveland Association of REALTORS
Originating MLS: Akron Cleveland Association of REALTORSFacts & features
Interior
Bedrooms & bathrooms
- Bedrooms: 2
- Bathrooms: 2
- Full bathrooms: 2
- Main level bathrooms: 2
- Main level bedrooms: 2
Primary bedroom
- Level: First
- Dimensions: 19.00 x 12.00
Bedroom
- Level: First
- Dimensions: 12.00 x 11.00
Dining room
- Description: Flooring: Wood
- Level: First
- Dimensions: 10.00 x 7.00
Entry foyer
- Description: Flooring: Ceramic Tile
- Level: First
- Dimensions: 9.00 x 4.00
Kitchen
- Description: Flooring: Wood
- Level: First
- Dimensions: 14.00 x 9.00
Living room
- Description: Flooring: Wood
- Features: Fireplace
- Level: First
- Dimensions: 19.00 x 17.00
Other
- Level: First
- Dimensions: 7.00 x 7.00
Heating
- Electric, Forced Air
Cooling
- Central Air
Appliances
- Included: Dryer, Dishwasher, Microwave, Range, Refrigerator, Washer
- Laundry: In Unit
Features
- Elevator
- Basement: Common Basement
- Has fireplace: No
Interior area
- Total structure area: 1,296
- Total interior livable area: 1,296 sqft
- Finished area above ground: 1,296
Property
Parking
- Total spaces: 2
- Parking features: Assigned, Attached, Garage, Heated Garage, Paved
- Attached garage spaces: 2
Features
- Levels: One
- Stories: 1
- Has view: Yes
- View description: City
Details
- Parcel number: 00338380
- Special conditions: Standard
Construction
Type & style
- Home type: Condo
- Architectural style: High Rise
- Property subtype: Condominium
Materials
- Brick
- Roof: Rubber
Condition
- Year built: 1919
Utilities & green energy
- Sewer: Public Sewer
- Water: Public
Community & HOA
Community
- Features: Common Grounds/Area, Fitness, Other, Shopping, Public Transportation
- Subdivision: Fries & Schuele Condo
HOA
- Has HOA: Yes
- Services included: Insurance, Maintenance Grounds, Maintenance Structure, Parking, Reserve Fund, Snow Removal, Security, Trash
- HOA fee: $794 monthly
- HOA name: Fries & Schuele
Location
- Region: Cleveland
Financial & listing details
- Price per square foot: $177/sqft
- Annual tax amount: $7,758
- Date on market: 6/29/2026
- Cumulative days on market: 176 days
- Listing terms: Cash,Conventional
Price history
| Date | Event | Price |
|---|---|---|
| 6/26/2026 | Sold | $230,000-4.1%$177/sqft |
Source:  MLS Now #5153354 Report a problem MLS Now #5153354 Report a problem | ||
| 6/4/2026 | Pending sale | $239,900$185/sqft |
Source: MLS Now #5153354 Report a problem | ||
| 5/22/2026 | Contingent | $239,900$185/sqft |
Source: BHHS broker feed #5153354 Report a problem | ||
| 4/24/2026 | Price change | $239,900-5.9%$185/sqft |
Source: MLS Now #5153354 Report a problem | ||
| 4/16/2026 | Price change | $254,900-2.8%$197/sqft |
Source: MLS Now #5153354 Report a problem | ||
| 2/27/2026 | Listed for sale | $262,150$202/sqft |
Source: MLS Now #5153354 Report a problem | ||
| 2/9/2026 | Contingent | $262,150$202/sqft |
Source: MLS Now #5153354 Report a problem | ||
| 12/10/2025 | Listed for sale | $262,150-12.6%$202/sqft |
Source: MLS Now #5153354 Report a problem | ||
| 5/17/2016 | Sold | $299,900$231/sqft |
Source: MLS Now #3793737 Report a problem | ||
| 4/7/2016 | Pending sale | $299,900$231/sqft |
Source: Keller Williams - Keller Williams Greater Cleveland #3793737 Report a problem | ||
| 4/1/2016 | Listed for sale | $299,900+38.2%$231/sqft |
Source: Keller Williams - Keller Williams Greater Cleveland #3793737 Report a problem | ||
| 7/23/2012 | Sold | $217,000+17.3%$167/sqft |
Source: Agent Provided Report a problem | ||
| 3/31/2012 | Price change | $185,000-22.9%$143/sqft |
Source: Greater Cleveland #3246467 Report a problem | ||
| 7/17/2011 | Listed for sale | $239,900$185/sqft |
Source: Greater Cleveland #3246467 Report a problem | ||
Public tax history
Tax history is unavailable.
Neighborhood: Ohio City
Nearby homes
- $330,0002 bd2 ba1.5k sqft1951 W 26th St APT 510, Cleveland, OH 44113For Sale

- $266,0002 bd2 ba1.2k sqft1951 W 26th St APT 213, Cleveland, OH 44113Sold
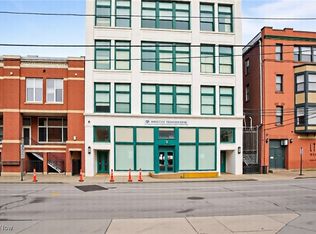
- $270,0002 bd2 ba1.2k sqft1951 W 26th St APT 215, Cleveland, OH 44113Sold

- $289,9992 bd2 ba1.2k sqft1951 W 26th St APT 313, Cleveland, OH 44113For Sale

- $255,0002 bd2 ba1.2k sqft1951 W 26th St APT 315, Cleveland, OH 44113Sold
- $270,8002 bd2 ba1.2k sqft1951 W 26th St APT 410, Cleveland, OH 44113Sold
- $275,0002 bd2 ba1.2k sqft1951 W 26th St APT 411, Cleveland, OH 44113Sold
- $389,9002 bd2 ba1.4k sqft1951 W 26th St APT 511, Cleveland, OH 44113Sold
- $173,5001 bd1 ba646 sqft1951 W 26th St APT 403, Cleveland, OH 44113Sold
Nearby schools
GreatSchools rating
- 5/10Paul L Dunbar Elementary School @ KentuckyGrades: PK-8Distance: 0.3 mi
- 5/10Garrett Morgan School of Engineering & InnovationGrades: 9-12Distance: 0.8 mi
- 6/10Joseph M Gallagher SchoolGrades: PK-8Distance: 0.6 mi
Schools provided by the listing agent
- District: Cleveland Municipal - 1809
Source: MLS Now. This data may not be complete. We recommend contacting the local school district to confirm school assignments for this home.
Get a cash offer in 3 minutes
Find out how much your home could sell for in as little as 3 minutes with a no-obligation cash offer.
Estimated market value
$230,300
Get a cash offer in 3 minutes
Find out how much your home could sell for in as little as 3 minutes with a no-obligation cash offer.
Estimated market value
$230,300
- Ohio
- Cuyahoga County
- Cleveland
- 44113
- Ohio City
- 1951 W 26th St Apartment 508
Nearby cities
Nearby neighborhoods
Nearby zip codes
Other Cleveland Topics
