Flooded with natural light from its East, Northeast, and Southeast exposures, this luxury-built corner unit offers an oversized 3-bedroom layout with abundant storage, including a walk-in closet, pantry, and in-unit storage throughout. The thoughtfully designed open floorplan maximizes light and warmth, seamlessly connecting the spacious living room, dining room, and a showpiece kitchen to a private, full-width deck, perfect for both everyday living and entertaining. The oversized kitchen features a functional island with tray ceiling lighting, a built-in microwave, wall-mounted range hood, wine and beverage refrigerator, and a walk-in pantry, blending style and practicality. The primary bedroom suite is a private retreat, with a fully built-out walk-in closet and spa-like bathroom featuring dual vanities, a marble-surround jacuzzi tub, and a glass-enclosed shower with body jets. Two additional bedrooms are spacious, well-lit, and conveniently located near a shared bathroom, offering excellent separation from the primary suite. High-end finishes, including hardwood floors, tray ceilings, crown molding, wainscoting, and designer tiles, showcase exceptional craftsmanship. Included is a detached garage space and additional storage in a well-maintained, all-owner-occupied building with strong reserves. Located across from Fellger Park and near Hamlin Park, with its fieldhouse, pool, and sports facilities, this home is steps from Belmont and Damen's restaurants, shops, and Roscoe Village's vibrant entertainment district, while being minutes from Lincoln Avenue, Whole Foods, Jewel, Mariano's, and Costco. Combining luxury, comfort, and convenience, this home is an unbeatable find!
Closed
$608,300
1951 W Belmont Ave APT 2E, Chicago, IL 60657
3beds
1,627sqft
Condominium, Single Family Residence
Built in 2011
-- sqft lot
$667,800 Zestimate®
$374/sqft
$4,845 Estimated rent
Home value
$667,800
$601,000 - $741,000
$4,845/mo
Zestimate® history
Owner options
List your home for rent
$4,845/mo
Rent Zestimate®
Find your next renter with Zillow Rental Manager. Plus, with online applications, you can quickly screen prospective tenants – for free.
$4,845/mo
Rent Zestimate®
Refinance and save
$4,641/mo
Est. payment
Refinancing to a lower rate could help reduce your monthly payments and save thousands over the life of the loan.
$4,641/mo
Est. payment
Explore your selling options
Work with a Zillow partner agent
Leverage their expertise and Zillow's premium Showcase listings to get your home seen by more buyers.
Get startedList with your own agent
Get your home in front of millions of buyers by listing it on Zillow.
Learn how to do itSell it yourself
Take full control of how buyers see your home on Zillow by listing For Sale by Owner (FSBO).
List your homeWhat's special
Additional bedroomsSpa-like bathroomHigh-end finishesFunctional islandPrimary bedroom suitePrivate full-width deckWall-mounted range hood
Zillow last checked:
Listing updated:
Listed by:
Santiago Valdez 773-858-2410,
Compass,
Elizabeth Pyle 773-383-5417,
Compass
Bought with:
Linda Levin
Jameson Sotheby's Intl Realty
Linda Levin
Jameson Sotheby's Intl Realty
Source: MRED as distributed by MLS GRID,MLS#: 12215761
Facts & features
Interior
Bedrooms & bathrooms
- Bedrooms: 3
- Bathrooms: 2
- Full bathrooms: 2
Rooms
- Room types: Foyer, Pantry, Walk In Closet, Deck
Primary bedroom
- Features: Flooring (Hardwood), Bathroom (Full)
- Level: Main
- Area: 224 Square Feet
- Dimensions: 16X14
Bedroom 2
- Features: Flooring (Carpet)
- Level: Main
- Area: 120 Square Feet
- Dimensions: 12X10
Bedroom 3
- Features: Flooring (Carpet)
- Level: Main
- Area: 120 Square Feet
- Dimensions: 12X10
Deck
- Features: Flooring (Other)
- Level: Main
- Area: 72 Square Feet
- Dimensions: 6X12
Dining room
- Features: Flooring (Hardwood)
- Level: Main
- Area: 70 Square Feet
- Dimensions: 10X7
Foyer
- Features: Flooring (Hardwood)
- Level: Main
- Area: 28 Square Feet
- Dimensions: 4X7
Kitchen
- Features: Kitchen (Island, Pantry-Walk-in, Granite Counters, Pantry, Updated Kitchen), Flooring (Hardwood)
- Level: Main
- Area: 216 Square Feet
- Dimensions: 18X12
Laundry
- Features: Flooring (Other)
- Level: Main
- Area: 25 Square Feet
- Dimensions: 5X5
Living room
- Features: Flooring (Hardwood)
- Level: Main
- Area: 216 Square Feet
- Dimensions: 18X12
Pantry
- Features: Flooring (Hardwood)
- Level: Main
- Area: 20 Square Feet
- Dimensions: 5X4
Walk in closet
- Features: Flooring (Hardwood)
- Level: Main
- Area: 24 Square Feet
- Dimensions: 4X6
Heating
- Natural Gas, Forced Air
Cooling
- Central Air
Appliances
- Included: Range, Microwave, Dishwasher, Refrigerator, Washer, Dryer, Disposal, Stainless Steel Appliance(s), Wine Refrigerator
- Laundry: Washer Hookup, Gas Dryer Hookup, In Unit, Laundry Closet
Features
- Storage, Walk-In Closet(s), Special Millwork
- Flooring: Hardwood
- Basement: None
- Number of fireplaces: 1
- Fireplace features: Gas Log, Living Room
Interior area
- Total structure area: 0
- Total interior livable area: 1,627 sqft
Property
Parking
- Total spaces: 1
- Parking features: Garage Door Opener, On Site, Garage Owned, Detached, Garage
- Garage spaces: 1
- Has uncovered spaces: Yes
Accessibility
- Accessibility features: No Disability Access
Features
- Patio & porch: Deck
Details
- Parcel number: 14302000511004
- Special conditions: None
Construction
Type & style
- Home type: Condo
- Property subtype: Condominium, Single Family Residence
Materials
- Brick
- Foundation: Concrete Perimeter
Condition
- New construction: No
- Year built: 2011
Utilities & green energy
- Electric: Circuit Breakers
- Sewer: Public Sewer
- Water: Lake Michigan, Public
Community & HOA
HOA
- Has HOA: Yes
- Amenities included: Storage
- Services included: Water, Insurance, Exterior Maintenance, Lawn Care, Scavenger
- HOA fee: $317 monthly
Location
- Region: Chicago
Financial & listing details
- Price per square foot: $374/sqft
- Tax assessed value: $468,160
- Annual tax amount: $7,950
- Date on market: 12/18/2024
- Listing terms: Other
- Ownership: Condo
Price history
| Date | Event | Price |
|---|---|---|
| 1/30/2025 | Sold | $608,300+1.6%$374/sqft |
Source:  MRED as distributed by MLS GRID #12215761 Report a problem MRED as distributed by MLS GRID #12215761 Report a problem | ||
| 12/23/2024 | Contingent | $599,000$368/sqft |
Source: MRED as distributed by MLS GRID #12215761 Report a problem | ||
| 12/18/2024 | Listed for sale | $599,000+17.5%$368/sqft |
Source: MRED as distributed by MLS GRID #12215761 Report a problem | ||
| 11/16/2018 | Listing removed | $509,900$313/sqft |
Source: Dream Town Realty #10096113 Report a problem | ||
| 11/16/2018 | Listed for sale | $509,900-0.4%$313/sqft |
Source: Dream Town Realty #10096113 Report a problem | ||
| 11/14/2018 | Sold | $512,000+0.4%$315/sqft |
Source: MRED as distributed by MLS GRID #10096113 Report a problem | ||
| 10/5/2018 | Pending sale | $509,900$313/sqft |
Source: Dream Town Realty #10096113 Report a problem | ||
| 9/28/2018 | Listed for sale | $509,900+0.2%$313/sqft |
Source: Dream Town Realty #10096047 Report a problem | ||
| 6/25/2018 | Listing removed | $509,000$313/sqft |
Source: Dream Town Realty #09990056 Report a problem | ||
| 6/19/2018 | Listed for sale | $509,000+12.5%$313/sqft |
Source: Dream Town Realty #09990056 Report a problem | ||
| 6/11/2013 | Sold | $452,500+16%$278/sqft |
Source: Agent Provided Report a problem | ||
| 6/16/2011 | Sold | $390,000$240/sqft |
Source: Public Record Report a problem | ||
Public tax history
| Year | Property taxes | Tax assessment |
|---|---|---|
| 2024 | $8,639 +8.7% | $46,816 +14.2% |
| 2023 | $7,951 +2.9% | $40,999 |
| 2022 | $7,729 -6.2% | $40,999 |
| 2021 | $8,245 +15.9% | $40,999 +28.4% |
| 2020 | $7,115 +1.7% | $31,940 -8.2% |
| 2019 | $6,993 +12.8% | $34,808 |
| 2018 | $6,197 -19.8% | $34,808 -11.4% |
| 2017 | $7,729 +4.9% | $39,277 |
| 2016 | $7,367 -2% | $39,277 -10% |
| 2015 | $7,515 +5.1% | $43,634 +13.2% |
| 2014 | $7,149 +2% | $38,533 |
| 2013 | $7,008 +1.4% | $38,533 |
| 2012 | $6,915 | $38,533 |
Find assessor info on the county website
Neighborhood: Lake View
Nearby homes
- $1,016,5004 bd3 ba12k sqft1951 W Belmont Ave APT 1E, CHICAGO, IL 60657Off Market

- $575,0003 bd2 ba-- sqft1951 W Belmont Ave APT 2W, Chicago, IL 60657Sold
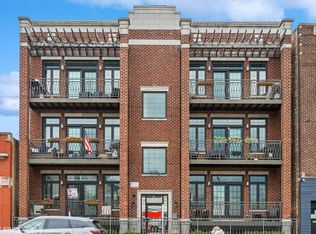
- $1,002,5004 bd3 ba12k sqft1951 W Belmont Ave APT 1W, Chicago, IL 60657Off Market
- $843,5003 bd2 ba12k sqft1951 W Belmont Ave APT 3W, Chicago, IL 60657Off Market
- $645,0003 bd2 ba1.6k sqft1951 W Belmont Ave APT 3E, Chicago, IL 60657Sold
- $1,222,0002 bd2 ba5.5k sqft1955 W Belmont Ave, Chicago, IL 60657Off Market
- $---- bd-- ba-- sqft1955 W Belmont Ave UNIT 1, Chicago, IL 60657Off Market
- $--2 bd1 ba1.2k sqft1957 W Belmont Ave SUITE 1, Chicago, IL 60657Off Market
Nearby schools
GreatSchools rating
- 4/10Jahn Elementary SchoolGrades: PK-8Distance: 0.1 mi
- 3/10Lake View High SchoolGrades: 9-12Distance: 1.2 mi
Schools provided by the listing agent
- Elementary: Jahn Elementary School
- District: 299
Source: MRED as distributed by MLS GRID. This data may not be complete. We recommend contacting the local school district to confirm school assignments for this home.
Get a cash offer in 3 minutes
Find out how much your home could sell for in as little as 3 minutes with a no-obligation cash offer.
Estimated market value
$667,800
Get a cash offer in 3 minutes
Find out how much your home could sell for in as little as 3 minutes with a no-obligation cash offer.
Estimated market value
$667,800
- Illinois
- Cook County
- Chicago
- 60657
- Lake View
- 1951 W Belmont Ave Apartment 2E
Nearby cities
Nearby neighborhoods
Nearby zip codes
Other Chicago Topics
