Sun-Drenched Extra-Wide Penthouse in the Heart of Roscoe Village! Welcome home to this exceptional 3-bedroom, 2-bath penthouse condo, where luxury meets charm in the heart of Roscoe Village. With south, east, and west exposures, this extra-wide layout is bathed in natural light from oversized windows, creating a warm and inviting ambiance throughout. Step inside and be wowed by the gourmet chef's kitchen, featuring natural stone countertops, high-end cabinetry, a massive island with extra storage, a wine fridge, and a walk-in pantry-designed for effortless entertaining and everyday convenience. The open-concept living and dining area is a showstopper, showcases rich hardwood floors, soaring ceilings, intricate wainscoting, and elegant crown molding. Custom light fixtures enhance the space, while a cozy gas fireplace adds the perfect touch of warmth. French doors open to a spacious balcony, ideal for morning coffee, al fresco dining, or evening cocktails under the stars. Your private retreat awaits in the expansive primary suite, complete with a spa-inspired ensuite bathroom, featuring dual vanities, a glass-enclosed shower with body sprays, and a luxurious whirlpool tub-the ultimate escape after a long day. Both bathrooms and the primary bedroom have been freshly painted, offering a crisp, modern feel. But that's not all-this home includes rare roof rights, giving you the opportunity to create your own private rooftop oasis with breathtaking city views! Additional perks include one garage parking space and a ground-floor storage closet for all your extras. Nestled in the heart of vibrant Roscoe Village, you're just steps from trendy boutiques, acclaimed restaurants, cozy cafes, and the green spaces of Hamlin Park. Commuting is effortless with easy access to the CTA, and pet lovers will appreciate the pet-friendly building. This is a rare gem that truly has it all-don't miss your chance to call this stunning penthouse home! Schedule your private showing today!
Closed
$645,000
1951 W Belmont Ave APT 3E, Chicago, IL 60657
3beds
1,600sqft
Condominium, Single Family Residence
Built in 2011
-- sqft lot
$693,500 Zestimate®
$403/sqft
$4,784 Estimated rent
Home value
$693,500
$617,000 - $777,000
$4,784/mo
Zestimate® history
Owner options
List your home for rent
$4,784/mo
Rent Zestimate®
Find your next renter with Zillow Rental Manager. Plus, with online applications, you can quickly screen prospective tenants – for free.
$4,784/mo
Rent Zestimate®
Refinance and save
$4,869/mo
Est. payment
Refinancing to a lower rate could help reduce your monthly payments and save thousands over the life of the loan.
$4,869/mo
Est. payment
Explore your selling options
Work with a Zillow partner agent
Leverage their expertise and Zillow's premium Showcase listings to get your home seen by more buyers.
Get startedList with your own agent
Get your home in front of millions of buyers by listing it on Zillow.
Learn how to do itSell it yourself
Take full control of how buyers see your home on Zillow by listing For Sale by Owner (FSBO).
List your homeWhat's special
Zillow last checked:
Listing updated:
Listed by:
Jeffrey Proctor 773-517-6026,
@properties Christie's International Real Estate,
Kimberly Battles 224-475-2378,
@properties Christie's International Real Estate
Bought with:
Dawn McKenna
Coldwell Banker Realty
Source: MRED as distributed by MLS GRID,MLS#: 12311319
Facts & features
Interior
Bedrooms & bathrooms
- Bedrooms: 3
- Bathrooms: 2
- Full bathrooms: 2
Rooms
- Room types: Mud Room, Storage
Primary bedroom
- Features: Flooring (Carpet), Bathroom (Full)
- Level: Main
- Area: 195 Square Feet
- Dimensions: 15X13
Bedroom 2
- Features: Flooring (Hardwood)
- Level: Main
- Area: 120 Square Feet
- Dimensions: 12X10
Bedroom 3
- Features: Flooring (Hardwood)
- Level: Main
- Area: 108 Square Feet
- Dimensions: 12X9
Dining room
- Features: Flooring (Hardwood)
- Level: Main
- Dimensions: COMBO
Kitchen
- Features: Kitchen (Island, Pantry-Closet), Flooring (Hardwood)
- Level: Main
- Area: 170 Square Feet
- Dimensions: 17X10
Living room
- Features: Flooring (Hardwood)
- Level: Main
- Area: 306 Square Feet
- Dimensions: 18X17
Mud room
- Features: Flooring (Hardwood)
- Level: Main
- Area: 24 Square Feet
- Dimensions: 06X04
Storage
- Level: Main
- Area: 42 Square Feet
- Dimensions: 06X07
Heating
- Natural Gas, Forced Air
Cooling
- Central Air
Appliances
- Included: Range, Microwave, Dishwasher, Refrigerator, Washer, Dryer, Disposal, Stainless Steel Appliance(s), Wine Refrigerator
- Laundry: Washer Hookup, In Unit
Features
- Storage, Open Floorplan
- Flooring: Hardwood, Carpet, Wood
- Doors: Door Monitored By TV
- Windows: Screens
- Basement: None
- Number of fireplaces: 1
- Fireplace features: Gas Log, Living Room
Interior area
- Total structure area: 0
- Total interior livable area: 1,600 sqft
Property
Parking
- Total spaces: 1
- Parking features: Garage Door Opener, On Site, Garage Owned, Attached, Garage
- Attached garage spaces: 1
- Has uncovered spaces: Yes
Accessibility
- Accessibility features: No Disability Access
Features
- Exterior features: Balcony, Door Monitored By TV
Lot
- Features: Common Grounds
Details
- Parcel number: 14302000511006
- Special conditions: None
Construction
Type & style
- Home type: Condo
- Property subtype: Condominium, Single Family Residence
Materials
- Brick
- Foundation: Concrete Perimeter
- Roof: Rubber
Condition
- New construction: No
- Year built: 2011
Utilities & green energy
- Electric: Circuit Breakers
- Sewer: Public Sewer
- Water: Lake Michigan, Public
Community & HOA
HOA
- Has HOA: Yes
- Amenities included: Storage
- Services included: Water, Insurance, Scavenger, Snow Removal
- HOA fee: $318 monthly
Location
- Region: Chicago
Financial & listing details
- Price per square foot: $403/sqft
- Tax assessed value: $468,160
- Annual tax amount: $8,650
- Date on market: 6/12/2025
- Listing terms: Conventional
- Ownership: Condo
Price history
| Date | Event | Price |
|---|---|---|
| 5/2/2025 | Sold | $645,000+16.2%$403/sqft |
Source:  MRED as distributed by MLS GRID #12311319 Report a problem MRED as distributed by MLS GRID #12311319 Report a problem | ||
| 7/20/2021 | Sold | $555,000+0.9%$347/sqft |
Source: MRED as distributed by MLS GRID #11126406 Report a problem | ||
| 6/22/2021 | Contingent | $550,000$344/sqft |
Source: MRED as distributed by MLS GRID #11126406 Report a problem | ||
| 6/17/2021 | Listed for sale | $550,000+8.9%$344/sqft |
Source: MRED as distributed by MLS GRID #11126406 Report a problem | ||
| 4/5/2019 | Sold | $505,000+1%$316/sqft |
Source: @Properties sold #10263231_60657_3E Report a problem | ||
| 2/25/2019 | Pending sale | $499,900$312/sqft |
Source: @properties #10263231 Report a problem | ||
| 2/4/2019 | Price change | $499,900-2%$312/sqft |
Source: @properties #10263231 Report a problem | ||
| 1/14/2019 | Listed for sale | $510,000$319/sqft |
Source: @properties #10263231 Report a problem | ||
| 12/10/2018 | Listing removed | $510,000$319/sqft |
Source: @properties #10141491 Report a problem | ||
| 11/20/2018 | Listed for sale | $510,000+30.6%$319/sqft |
Source: @properties #10141491 Report a problem | ||
| 7/21/2011 | Sold | $390,500$244/sqft |
Source: Public Record Report a problem | ||
Public tax history
| Year | Property taxes | Tax assessment |
|---|---|---|
| 2024 | $9,301 +7.5% | $46,816 +14.2% |
| 2023 | $8,650 +2.6% | $40,999 |
| 2022 | $8,433 +2.3% | $40,999 |
| 2021 | $8,245 +15.9% | $40,999 +28.4% |
| 2020 | $7,115 +12.9% | $31,940 -8.2% |
| 2019 | $6,304 +1.7% | $34,808 |
| 2018 | $6,197 -26.7% | $34,808 -11.4% |
| 2017 | $8,455 +7.5% | $39,277 |
| 2016 | $7,867 -1.6% | $39,277 -10% |
| 2015 | $7,996 +11.8% | $43,634 +13.2% |
| 2014 | $7,149 +2% | $38,533 |
| 2013 | $7,008 +1.4% | $38,533 |
| 2012 | $6,915 | $38,533 |
Find assessor info on the county website
Neighborhood: Lake View
Nearby homes
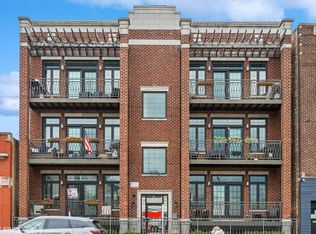
- $575,0003 bd2 ba-- sqft1951 W Belmont Ave APT 2W, Chicago, IL 60657Sold
- $1,005,5004 bd3 ba12k sqft1951 W Belmont Ave APT 1W, Chicago, IL 60657Off Market
- $846,7003 bd2 ba12k sqft1951 W Belmont Ave APT 3W, Chicago, IL 60657Off Market
- $608,3003 bd2 ba1.6k sqft1951 W Belmont Ave APT 2E, Chicago, IL 60657Sold

- $1,031,0004 bd3 ba12k sqft1951 W Belmont Ave APT 1E, CHICAGO, IL 60657Off Market
- $1,234,8002 bd2 ba5.5k sqft1955 W Belmont Ave, Chicago, IL 60657Off Market
- $---- bd-- ba-- sqft1955 W Belmont Ave UNIT 1, Chicago, IL 60657Off Market
- $--2 bd1 ba1.2k sqft1957 W Belmont Ave SUITE 1, Chicago, IL 60657Off Market
Nearby schools
GreatSchools rating
- 4/10Jahn Elementary SchoolGrades: PK-8Distance: 0.1 mi
- 3/10Lake View High SchoolGrades: 9-12Distance: 1.2 mi
Schools provided by the listing agent
- Elementary: Jahn Elementary School
- Middle: Jahn Elementary School
- High: Lake View High School
- District: 299
Source: MRED as distributed by MLS GRID. This data may not be complete. We recommend contacting the local school district to confirm school assignments for this home.
Get a cash offer in 3 minutes
Find out how much your home could sell for in as little as 3 minutes with a no-obligation cash offer.
Estimated market value
$693,500
Get a cash offer in 3 minutes
Find out how much your home could sell for in as little as 3 minutes with a no-obligation cash offer.
Estimated market value
$693,500
- Illinois
- Cook County
- Chicago
- 60657
- Lake View
- 1951 W Belmont Ave Apartment 3E
Nearby cities
Nearby neighborhoods
Nearby zip codes
Other Chicago Topics
