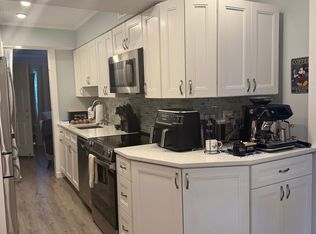
Welcome to this stunning single-family, ranch-style home nestled in the heart of Poolesville. Meticulously maintained and completely renovated, this open-concept home offers a perfect blend of modern style and comfortable living. The main level shines with trendy luxury vinyl plank flooring, high ceilings, and recessed lighting, all bathed in an abundance of natural light. The updated kitchen is a true centerpiece, featuring premium cabinetry, a large pantry, stainless steel appliances, granite countertops, and a convenient center island. The living room offers a cozy, airy atmosphere with its high ceilings. Retreat to your spacious primary suite, featuring a private bathroom and walk-in closet space. This home boasts 3 well-appointed bedrooms and 3 fully renovated bathrooms, each finished with modern touches, including stylish tiled showers. The versatility continues on the lower level, where you'll find a fully-finished basement complete with a recreational room, a bedroom, a full bathroom, and dedicated storage space. Step outside to your own private oasis. The backyard is fully fenced and beautifully landscaped, featuring a large patio that is perfect for grilling, entertaining, or simply relaxing in peace. It is truly rare to find a backyard like this one. This home is move-in ready, featuring a 30-year architectural shingle roof, durable hardyboard siding, and a French drain with a sump pump installed in 2018. Freshly painted and boasting brand-new carpet, the sellers have taken exceptional care of this property. Located within the sought-after Poolesville school district, this is an incredible opportunity to live in a meticulously cared-for home.
House for rent
Singlefamily
Available now
Cats, dogs OK
Air conditioner, central air, electric
Hookup laundry
Open parking parking
Central, electric
What's special
- 48 days |
- -- |
- -- |
Zillow last checked:
Listing updated:
Travel times

Let’s turn your rent into credit progress
Build credit history with every on-time payment and get credit for the payment you’re already making.
Facts & features
Interior
Bedrooms & bathrooms
- Bedrooms: 3
- Bathrooms: 3
- Full bathrooms: 3
Heating
- Central, Electric
Cooling
- Air Conditioner, Central Air, Electric
Appliances
- Included: Dishwasher, Dryer, Dryer - Electric, Electric Water Heater, Garbage Disposal, Oven/Range - Electric, Range Hood, Refrigerator, Stainless Steel Appliance(s), Stove, Washer
- Laundry: Hookup, In Unit, Lower Level
Features
- Combination Kitchen/Dining, Combination Kitchen/Living, Dry Wall, Entry Level Bedroom, High Ceilings, Kitchen - Table Space, Kitchen Island, Open Floorplan, Pantry, Pantry, Primary Bath(s), Recessed Lighting, Walk In Closet
- Flooring: Partially Carpeted, Vinyl
- Has basement: Yes
Interior area
- Total interior livable area: 1,807 sqft
Property
Parking
- Parking features: Driveway, Open
- Has uncovered spaces: Yes
- Details: Contact manager
Features
- Exterior features: Basement, Combination Kitchen/Dining, Combination Kitchen/Living, Dry Wall, Extensive Hardscape, Kitchen - Table Space, Lighting, Premium, Primary Bath(s), Rear Yard, Stone Retaining Walls
- Pool features: Contact manager
Lot
- Features: Landscaped, Level
Details
- Parcel number: 0303121850
Construction
Type & style
- Home type: SingleFamily
- Architectural style: Raised Ranch/Rambler
- Property subtype: SingleFamily
Materials
- Roof: Architectural Shingle
Condition
- Year built: 1964
Community & HOA
Location
- Region: Poolesville
Financial & listing details
- Lease term: Contact For Details
Nearby apartments for rent

Price history
| Date | Event | Price |
|---|---|---|
| 10/18/2026 | Price change | $3,200-5.2%$2/sqft |
Source: Bright MLS #MDMC2254616 Report a problem | ||
| 10/6/2026 | Listing removed | $574,995$318/sqft |
Source:  Bright MLS #MDMC2248770 Report a problem Bright MLS #MDMC2248770 Report a problem | ||
| 9/18/2026 | Price change | $3,375-8.7%$2/sqft |
Source: Bright MLS #MDMC2254616 Report a problem | ||
| 9/7/2026 | Listed for rent | $3,695$2/sqft |
Source: Bright MLS #MDMC2254616 Report a problem | ||
| 9/4/2026 | Listed for sale | $574,995$318/sqft |
Source: Bright MLS #MDMC2248770 Report a problem | ||
| 8/16/2026 | Listing removed | $574,995$318/sqft |
Source: Bright MLS #MDMC2248770 Report a problem | ||
| 8/3/2026 | Pending sale | $574,995$318/sqft |
Source: Bright MLS #MDMC2248770 Report a problem | ||
| 7/30/2026 | Listed for sale | $574,995+24.3%$318/sqft |
Source: Bright MLS #MDMC2248770 Report a problem | ||
| 8/26/2021 | Sold | $462,500+2.9%$256/sqft |
Source: Bright MLS #MDMC2005946 Report a problem | ||
| 7/20/2021 | Contingent | $449,500$249/sqft |
Source: Bright MLS #MDMC2005946 Report a problem | ||
| 7/17/2021 | Listed for sale | $449,500+11%$249/sqft |
Source: Bright MLS #MDMC2005946 Report a problem | ||
| 7/7/2018 | Sold | $405,000-1.2%$224/sqft |
Source: Public Record Report a problem | ||
| 6/12/2018 | Pending sale | $410,000$227/sqft |
Source: Charles H. Jamison, LLC #1001647162 Report a problem | ||
| 6/12/2018 | Price change | $410,000+2.5%$227/sqft |
Source: Charles H. Jamison, LLC #1001647162 Report a problem | ||
| 5/29/2018 | Listed for sale | $400,000+92.7%$221/sqft |
Source: Charles H. Jamison, LLC #1001647162 Report a problem | ||
| 3/3/2017 | Sold | $207,550+4.3%$115/sqft |
Source: Public Record Report a problem | ||
| 2/22/2017 | Pending sale | $199,000$110/sqft |
Source: RE/MAX GATEWAY #MC9856621 Report a problem | ||
| 2/7/2017 | Listed for sale | $199,000+24.5%$110/sqft |
Source: RE/MAX GATEWAY #MC9856621 Report a problem | ||
| 11/22/1995 | Sold | $159,900$88/sqft |
Source: Public Record Report a problem | ||