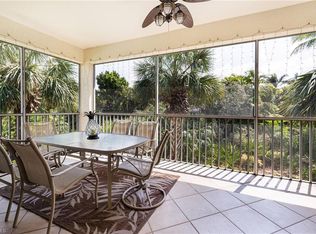
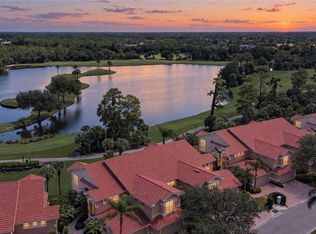
Welcome to this beautifully maintained Osprey model villa in West Bay Club, offering 3 bedrooms plus a den, a one-car garage, and easy-maintenance hard flooring throughout for relaxed Florida living. Western exposure sets the stage for beautiful sunset views, best enjoyed from the screened lanai, while the light and open floor plan features volume ceilings, French doors, a welcoming foyer, custom chair railing, and comfortable living and dining spaces designed for everyday ease or seasonal enjoyment. The kitchen offers a pantry and a practical layout that flows easily into the main living areas, while the spacious owner’s suite features a walk-in closet, dual sinks, and a separate tub and shower. This inviting villa also includes guest-friendly accommodations, window coverings, a newer tile roof, and the peace of mind of living within a gated, guarded, and patrolled community. Just a short walk away, River Park offers a 1/8-mile nature trail, kayak/canoe launch, boat ramp with Gulf access, playground, basketball courts, and a fishing pier—perfect for outdoor adventures. Living in West Bay Club means access to an unmatched lifestyle: a private Beach Club on the Gulf with full-service restaurant and bar; the beautifully renovated Bay House with resort-style pool, Aqua Café, state-of-the-art fitness center, and yoga/Pilates studios; boat storage, dog park, six pickleball courts, basketball, and an eight-court clay tennis complex. Golfers will love the private 18-hole championship course designed by Pete and P.B. Dye. Ideally located west of U.S. 41, you’re minutes to world-class shopping and dining, Hertz Arena, Florida Gulf Coast University, and RSW International Airport. Whether you’re seeking a full-time residence or a seasonal escape, this one-of-a-kind home delivers the ultimate blend of luxury, lifestyle, and location. Agents see remarks.
For sale
$429,900
19510 Marsh Point RUN #201, ESTERO, FL 33928
3beds
2,040sqft
Single Family Residence
Built in 2000
-- sqft lot
$-- Zestimate®
$211/sqft
$2,375/mo HOA
What's special
One-car garageScreened lanaiFrench doorsCustom chair railingVolume ceilingsNewer tile roofEasy-maintenance hard flooring throughout
- 144 days
- 146
- 3
Zillow last checked:
Listing updated:
Listed by:
Joe R Pavich 239-910-0304,
Realty World J. PAVICH R.E.
Source: SWFLMLS,MLS#: 226020008 Originating MLS: Bonita Springs
Originating MLS: Bonita SpringsFacts & features
Interior
Bedrooms & bathrooms
- Bedrooms: 3
- Bathrooms: 2
- Full bathrooms: 2
Rooms
- Room types: Den - Study, Great Room, Guest Bath, Guest Room, Screened Lanai/Porch, 3 Bedrooms Plus Den
Bedroom
- Features: Master BR Upstairs, Split Bedrooms
Dining room
- Features: Breakfast Bar, Dining - Family, Eat-in Kitchen
Kitchen
- Features: Pantry
Heating
- Central
Cooling
- Ceiling Fan(s), Central Air
Appliances
- Included: Electric Cooktop, Dishwasher, Disposal, Dryer, Microwave, Refrigerator/Icemaker, Self Cleaning Oven, Washer
- Laundry: Washer/Dryer Hookup, Inside
Features
- Built-In Cabinets, Foyer, French Doors, Pantry, Volume Ceiling, Walk-In Closet(s), Window Coverings, Den - Study, Great Room, Guest Bath, Guest Room, Laundry in Residence, Screened Lanai/Porch
- Flooring: Laminate, Tile, Wood
- Doors: French Doors
- Windows: Window Coverings
- Has fireplace: No
- Furnished: Yes
Interior area
- Total structure area: 2,534
- Total interior livable area: 2,040 sqft
Video & virtual tour
Property
Parking
- Total spaces: 1
- Parking features: Attached
- Attached garage spaces: 1
Features
- Levels: Two
- Stories: 2
- Patio & porch: Screened Lanai/Porch
- Pool features: Community
- Spa features: Community
- Has view: Yes
- View description: Golf Course, Landscaped Area
- Waterfront features: None
Lot
- Features: Zero Lot Line
Details
- Additional structures: Tennis Court(s)
- Parcel number: 314625E208002.0201
Construction
Type & style
- Home type: Condo
- Property subtype: Single Family Residence
Materials
- Block, Stucco
- Foundation: Concrete Block
- Roof: Tile
Condition
- New construction: No
- Year built: 2000
Utilities & green energy
- Water: Central
Community & HOA
Community
- Features: Clubhouse, Park, Pool, Dog Park, Fitness Center, Fishing, Golf, Restaurant, Sidewalks, Street Lights, Tennis Court(s), Gated
- Security: Gated Community
- Subdivision: TURTLE POINT
HOA
- Has HOA: Yes
- Amenities included: Basketball Court, Barbecue, Beach Club Included, Bike And Jog Path, Billiard Room, Boat Storage, Bocce Court, Clubhouse, Community Boat Ramp, Community Gulf Boat Access, Park, Pool, Community Room, Dog Park, Fitness Center, Fishing Pier, Golf Course, Internet Access, Pickleball, Play Area, Private Beach Pavilion, Private Membership, Restaurant, Shuffleboard Court, Sidewalk, Streetlight, Tennis Court(s), Underground Utility
- HOA fee: $28,504 annually
Location
- Region: Estero
Financial & listing details
- Price per square foot: $211/sqft
- Annual tax amount: $5,965
- Date on market: 5/26/2026
- Lease term: Buyer Finance/Cash
Estimated market value
Not available
Estimated sales range
Not available
Not available
Price history
| Date | Event | Price |
|---|---|---|
| 7/18/2026 | Price change | $429,900-4.4%$211/sqft |
Source:  SWFLMLS #226020008 Report a problem SWFLMLS #226020008 Report a problem | ||
| 7/6/2026 | Price change | $449,900-2.2%$221/sqft |
Source: SWFLMLS #226020008 Report a problem | ||
| 6/9/2026 | Price change | $459,900-4.2%$225/sqft |
Source: SWFLMLS #226020008 Report a problem | ||
| 5/26/2026 | Listed for sale | $479,900$235/sqft |
Source: SWFLMLS #226020008 Report a problem | ||
Public tax history
Tax history is unavailable.
Monthly payment
Est. payment
Payment breakdown
Explore the cost of this home by adjusting the details. Changes won't be saved.Climate risks
Neighborhood: 33928
- $435,6002 bd2 ba1.6k sqft19510 Marsh Pointe Run #102, Estero, FL 33928Off Market
- $476,1002 bd2 ba2k sqft19510 Marsh Pointe Run #202, Estero, FL 33928Off Market
- $423,1002 bd2 ba1.6k sqft19510 Marsh Pointe Run #101, Estero, FL 33928Off Market
- $479,1003 bd2 ba2k sqft19510 Marsh Pointe Run #201, Estero, FL 33928Off Market
Similar homes
- $415,0003 bd2 ba1.6k sqft20281 Calice CT NW #2201, ESTERO, FL 33928For Sale

 MLS ID #226036081, Melva Borley, Sunshine State Realty Services. SWFLMLS
 - $519,9003 bd2 ba2k sqft19081 RIDGEPOINT DR #201, ESTERO, FL 33928For Sale
 MLS ID #226018100, Joe R Pavich, Realty World J. PAVICH R.E.. SWFLMLS
 - $457,0003 bd3 ba1.7k sqft20231 Burnside PL #403, ESTERO, FL 33928For Sale
 MLS ID #226030092, Stacey Reed, DomainRealty.com LLC. SWFLMLS
 - $425,0002 bd2 ba1.6k sqft20211 Calice Ct Unit 2802, Estero, FL 33928For Sale
 MLS ID #2026040522, Layla Garcia, Lumen Realty. Florida Gulf Coast MLS
 - $425,0003 bd2 ba1.7k sqft9290 Springview LOOP, ESTERO, FL 33928For SaleMLS ID #226034377, Ian Alters, Compass Florida LLC. SWFLMLS
- $429,0003 bd2 ba1.6k sqft20721 Country Walk WAY, ESTERO, FL 33928For SaleMLS ID #226017674, Freddy Garcia, Keller Williams Realty Naples. SWFLMLS
- $297,9002 bd2 ba1.2k sqft20930 Island Sound CIR #102, ESTERO, FL 33928For SaleMLS ID #226032155, Jahiro Gonzalez LLC, Downing-Frye Realty Inc. SWFLMLS
- $375,0002 bd2 ba1.6k sqft8617 Via Rapallo DR #202, ESTERO, FL 33928For SaleMLS ID #226032305, Vanya Demireva, LLC, Premier Sotheby's Int'l Realty. SWFLMLS
- $399,0002 bd2 ba1.5k sqft20052 Serene Meadow LN, ESTERO, FL 33928For SaleMLS ID #226033567, Carrie Martus, DomainRealty.com LLC. SWFLMLS
- $359,0003 bd2 ba1.7k sqft20061 Seagrove ST #1105, ESTERO, FL 33928For SaleMLS ID #226030584, Stacey Reed, DomainRealty.com LLC. SWFLMLS
- $350,0002 bd2 ba1.3k sqft20010 Wolfel TRL, ESTERO, FL 33928For SaleMLS ID #225073714, Allan R Hase, RE/MAX Realty Group. SWFLMLS
- $425,0002 bd2 ba1.6k sqft11091 Corsia Trieste WAY #201, BONITA SPRINGS, FL 34135For SaleMLS ID #226037488, Julie Mans, William Raveis Real Estate. SWFLMLS
- $539,0003 bd2 ba1.9k sqft3801 Springside DR, ESTERO, FL 33928For SaleMLS ID #226024246, Natalie Perez Benitoa, Compass Florida LLC. SWFLMLS
- $349,0003 bd2 ba1.4k sqft3431 Pointe Creek CT #302, BONITA SPRINGS, FL 34134For SaleMLS ID #226037658, Yahia Lashhab, DomainRealty.com LLC. SWFLMLS
- $259,9003 bd2 ba1.3k sqft19880 Breckenridge DR #204, ESTERO, FL 33928For SaleMLS ID #226015250, Allan R Hase, RE/MAX Realty Group. SWFLMLS
- $479,9003 bd2 ba1.6k sqft24736 Lakemont Cove LN #201, BONITA SPRINGS, FL 34134For SaleMLS ID #226020021, Robert Davidson, Sellstate Prime Realty. SWFLMLS
- $329,9003 bd2 ba1.6k sqft20667 Wildcat Run DR #101, ESTERO, FL 33928For SaleMLS ID #226008252, Missey Weatherly, Premiere Plus Realty Company. SWFLMLS
- $435,0002 bd2 ba1.4k sqft26190 Clarkston DR #203, BONITA SPRINGS, FL 34135For SaleMLS ID #226032374, Taylor Stewart, LLC, Compass Florida LLC. SWFLMLS
- $224,9993 bd2 ba1.2k sqft19851 Breckenridge DR #108, ESTERO, FL 33928For SaleMLS ID #226011588, Angela Lutzi Dellatore, Dellatore Real Estate Company. SWFLMLS
- $499,9002 bd2 ba2k sqft24655 Canary Island CT #202, BONITA SPRINGS, FL 34134For SaleMLS ID #226034926, Ursula S Weinkauff, Local Real Estate LLC. SWFLMLS
