Skip main navigation
Sold for $439,000
  • $439,000

    19510 Oakwood Ln, Jetersville, VA 23083

    3beds
    2,610sqft
    Single Family Residence
    Built in 1983
    12.09 Acres Lot
    $499,800 Zestimate®
    $168/sqft
    $2,489 Estimated rent

    Home value

    $499,800

    $470,000 - $535,000

    $2,489/mo

    Zestimate® history
    Loading
    Loading...

    Owner options

    List your home for rent

    $2,489/mo

    Rent Zestimate®

    Find your next renter with Zillow Rental Manager. Plus, with online applications, you can quickly screen prospective tenants – for free.

    Learn more

    $2,489/mo

    Rent Zestimate®

    Refinance and save

    $2,521/mo

    Est. payment

    Refinancing to a lower rate could help reduce your monthly payments and save thousands over the life of the loan.

    See today's rates

    $2,521/mo

    Est. payment

    Explore your selling options

    Work with a Zillow partner agent

    Leverage their expertise and Zillow's premium Showcase listings to get your home seen by more buyers.

    Get started

    List with your own agent

    Get your home in front of millions of buyers by listing it on Zillow.

    Learn how to do it

    Sell it yourself

    Take full control of how buyers see your home on Zillow by listing For Sale by Owner (FSBO).

    List your home

    What's special

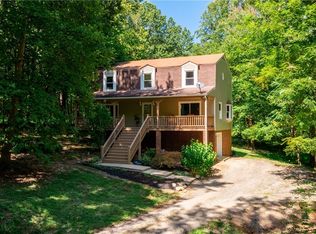
    This beautiful property is a must see! The 12.090 acres are located on such a country, peaceful, setting. The sought after Cap Cod style home is ready for you to add your own style yet has so much to offer. Plenty of entertaining space with an eat in kitchen that has vaulted ceilings, stainless gas stove and wood cabinetry. Dinning room gives even more entertaining space. First floor, Primary bedroom boasts Cathedral ceiling, popular wood beams and its own en suite. The large family room host a brick, gas burning fireplace and has entry to the back enclosed, sun porch A detached, three bay garage with electricity is a dream for storage and parking. There is an attached wood shop as well. There are endless possibilities for this spacious, finished basement. It has its own entry including additional parking. All Fireplaces, Chimneys and flu convey as is. Please add this verbiage to all offers. The Basement shower is inoperable at this point. NEW SECOND FLOOR, HVAC UNIT JUST INSTALLED!!!

    Zillow last checked:

    Listing updated:

    Listed by:

    Kathy Nowacki 804-305-1982,

    Real Broker LLC

    Bought with:

    Jennie Dotts, 0225194725

    Long & Foster REALTORS

    Source: CVRMLS,MLS#: 2411248MLS LogoOriginating MLS: Central Virginia Regional MLS

    Facts & features

    Interior

    Bedrooms & bathrooms
    • Bedrooms: 3
    • Bathrooms: 4
    • Full bathrooms: 3
    • 1/2 bathrooms: 1
    Primary bedroom
    • Description: Valted Celings, Ceiling fan
    • Level: First
    • Dimensions: 0 x 0
    Bedroom 2
    • Description: Sitting room
    • Level: Second
    • Dimensions: 0 x 0
    Bedroom 3
    • Level: Second
    • Dimensions: 0 x 0
    Additional room
    • Level: Basement
    • Dimensions: 0 x 0
    Dining room
    • Level: First
    • Dimensions: 0 x 0
    Family room
    • Description: Gas burning Fireplace, ceiling fan
    • Level: First
    • Dimensions: 0 x 0
    Other
    • Description: Shower
    • Level: Basement
    Other
    • Description: Tub & Shower
    • Level: First
    Other
    • Description: Tub & Shower
    • Level: Second
    Half bath
    • Level: First
    Kitchen
    • Description: Vaulted Ceilings
    • Level: First
    • Dimensions: 0 x 0
    Laundry
    • Level: Basement
    • Dimensions: 0 x 0
    Heating
    • Electric, Heat Pump
    Cooling
    • Central Air, Electric
    Appliances
    • Included: Dishwasher, Electric Water Heater, Gas Cooking, Oven, Refrigerator, Stove, Water Heater
    • Laundry: Washer Hookup, Dryer Hookup
    Features
    • Beamed Ceilings, Bedroom on Main Level, Bay Window, Ceiling Fan(s), Separate/Formal Dining Room, Eat-in Kitchen, French Door(s)/Atrium Door(s), Fireplace, Laminate Counters, Loft, Bath in Primary Bedroom, Main Level Primary, Pantry, Central Vacuum
    • Flooring: Linoleum, Partially Carpeted
    • Doors: French Doors, Sliding Doors
    • Basement: Full,Heated,Walk-Out Access
    • Attic: Access Only
    • Number of fireplaces: 1
    • Fireplace features: Gas, Masonry
    Interior area
    • Total interior livable area: 2,610 sqft
    • Finished area above ground: 2,030
    • Finished area below ground: 580

    Property

    Parking
    • Total spaces: 3
    • Parking features: Detached, Finished Garage, Garage, Garage Door Opener, Workshop in Garage
    • Garage spaces: 3
    Features
    • Levels: Three Or More
    • Stories: 3
    • Patio & porch: Front Porch
    • Pool features: None
    • Fencing: None
    Lot
    • Size: 12.09 Acres
    • Residential vegetation: Mixed
    Details
    • Parcel number: 2947G
    • Special conditions: Estate

    Construction

    Type & style
    • Home type: SingleFamily
    • Architectural style: Cape Cod,Two Story
    • Property subtype: Single Family Residence
    Materials
    • Brick, Drywall, Vinyl Siding
    Condition
    • Resale
    • New construction: No
    • Year built: 1983

    Utilities & green energy

    • Sewer: Septic Tank
    • Water: Well

    Community & HOA

    Community
    • Subdivision: Amelia
    Location
    • Region: Jetersville

    Financial & listing details

    • Price per square foot: $168/sqft
    • Tax assessed value: $339,300
    • Annual tax amount: $1,289
    • Date on market: 8/1/2025
    • Exclusions: washer and dryer
    • Ownership: Estate

    Price history

    DateEventPrice
    7/17/2024Sold$439,000$168/sqft
    Source: CVRMLS #2411248 Report a problem
    6/17/2024Pending sale$439,000$168/sqft
    Source: CVRMLS #2411248 Report a problem
    5/6/2024Listed for sale$439,000-0.7%$168/sqft
    Source: CVRMLS #2411248 Report a problem
    4/21/2024Listing removed--
    Source: CVRMLS #2325513 Report a problem
    4/20/2024Listed for sale$442,000$169/sqft
    Source: CVRMLS #2325513 Report a problem
    4/9/2024Pending sale$442,000$169/sqft
    Source: CVRMLS #2325513 Report a problem
    3/1/2024Price change$442,000-1.6%$169/sqft
    Source: CVRMLS #2325513 Report a problem
    10/26/2023Listed for sale$449,000$172/sqft
    Source: CVRMLS #2325513 Report a problem

    Public tax history

    YearProperty taxesTax assessment
    2025$1,561 $339,300
    2024$1,561 +21.1%$339,300
    2023$1,289 +8.2%$339,300 +45.2%
    2022$1,191 $233,600
    2021$1,191 $233,600
    2020$1,191 +8.5%$233,600
    2018$1,098 +3.1%$233,600 +11.8%
    2017$1,065 $208,900
    2016$1,065 $208,900
    2015$1,065 +4.1%$208,900
    2014$1,024 $208,900
    2013$1,024 $208,900
    2012-- $208,900
    Find assessor info on the county website

    Neighborhood: 23083

    Nearby schools

    GreatSchools rating
    Schools provided by the listing agent
    • Elementary: Amelia
    • Middle: Amelia
    • High: Amelia

    Source: CVRMLS. This data may not be complete. We recommend contacting the local school district to confirm school assignments for this home.

    Get a cash offer in 3 minutes
    Find out how much your home could sell for in as little as 3 minutes with a no-obligation cash offer.
    Estimated market value
    $499,800
    Get a cash offer in 3 minutes
    Find out how much your home could sell for in as little as 3 minutes with a no-obligation cash offer.
    Estimated market value
    $499,800