Skip main navigation
Sold for $425,000
  • $425,000

    19560 Oakwood Ln, Jetersville, VA 23083

    4beds
    2,040sqft
    Single Family Residence
    Built in 1991
    10.21 Acres Lot
    $474,300 Zestimate®
    $208/sqft
    $2,430 Estimated rent

    Home value

    $474,300

    $451,000 - $498,000

    $2,430/mo

    Zestimate® history
    Loading
    Loading...

    Owner options

    List your home for rent

    $2,430/mo

    Rent Zestimate®

    Find your next renter with Zillow Rental Manager. Plus, with online applications, you can quickly screen prospective tenants – for free.

    Learn more

    $2,430/mo

    Rent Zestimate®

    Refinance and save

    $2,427/mo

    Est. payment

    Refinancing to a lower rate could help reduce your monthly payments and save thousands over the life of the loan.

    See today's rates

    $2,427/mo

    Est. payment

    Explore your selling options

    Work with a Zillow partner agent

    Leverage their expertise and Zillow's premium Showcase listings to get your home seen by more buyers.

    Get started

    List with your own agent

    Get your home in front of millions of buyers by listing it on Zillow.

    Learn how to do it

    Sell it yourself

    Take full control of how buyers see your home on Zillow by listing For Sale by Owner (FSBO).

    List your home

    What's special

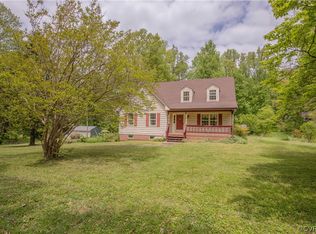
    Discover the allure of country living at 19560 Oakwood Lane in Jetersville, VA. This enchanting Cape Cod-style home is perfectly positioned on over 10 wooded acres, offering a private sanctuary surrounded by nature’s beauty. Boasting 2,040 square feet of thoughtfully designed living space, this two-story gem seamlessly blends comfort with functionality. The main level features a spacious, eat-in kitchen that's ideal for both everyday meals and special gatherings. Adjacent to the kitchen, you'll find a formal dining room perfect for hosting family dinners and celebrations. The cozy family room, highlighted by a gas log fireplace, creates a warm and inviting atmosphere for relaxing or entertaining. The home also includes a versatile office space, making it easy to work from home while enjoying the serene surroundings. A country front porch and a large back deck extend your living space outdoors, offering ideal spots for unwinding and soaking in the natural beauty of your expansive property. Upstairs, you'll find four generously sized bedrooms designed to provide comfort and privacy. The primary suite serves as a tranquil retreat, featuring ample closet space and convenient access to a full bath. With 2.5 bathrooms in total, there’s plenty of room for family and guests. Additional features include a basement for extra storage, a 1.5-car garage with a well-appointed setup for a workshop, and a sprawling yard that offers endless possibilities for outdoor enjoyment and activities. Embrace a lifestyle of peace and relaxation at this picturesque property.

    Zillow last checked:

    Listing updated:

    Listed by:

    Georgia Holman 434-547-8737,

    Commonwealth Real Estate Co,

    Diana Morris 804-814-7534,

    Commonwealth Real Estate Co

    Bought with:

    Georgia Holman, 0225197138

    Commonwealth Real Estate Co

    Diana Morris, 0225214884

    Commonwealth Real Estate Co

    Source: CVRMLS,MLS#: 2422217MLS LogoOriginating MLS: Central Virginia Regional MLS

    Facts & features

    Interior

    Bedrooms & bathrooms
    • Bedrooms: 4
    • Bathrooms: 3
    • Full bathrooms: 2
    • 1/2 bathrooms: 1
    Primary bedroom
    • Level: Second
    • Dimensions: 0 x 0
    Bedroom 2
    • Level: Second
    • Dimensions: 0 x 0
    Bedroom 3
    • Level: Second
    • Dimensions: 0 x 0
    Bedroom 4
    • Level: Second
    • Dimensions: 0 x 0
    Dining room
    • Level: First
    • Dimensions: 0 x 0
    Family room
    • Level: First
    • Dimensions: 0 x 0
    Other
    • Description: Tub & Shower
    • Level: Second
    Half bath
    • Level: First
    Kitchen
    • Level: First
    • Dimensions: 0 x 0
    Office
    • Level: First
    • Dimensions: 0 x 0
    Heating
    • Electric, Heat Pump
    Cooling
    • Central Air
    Features
    • Basement: Partial
    • Attic: Access Only
    Interior area
    • Total interior livable area: 2,040 sqft
    • Finished area above ground: 2,040

    Property

    Parking
    • Total spaces: 1.5
    • Parking features: Attached, Basement, Garage
    • Attached garage spaces: 1.5
    Features
    • Levels: Two
    • Stories: 2
    • Pool features: None
    Lot
    • Size: 10.21 Acres
    Details
    • Parcel number: 2948F

    Construction

    Type & style
    • Home type: SingleFamily
    • Architectural style: Cape Cod
    • Property subtype: Single Family Residence
    Materials
    • Frame, Vinyl Siding
    • Roof: Composition
    Condition
    • Resale
    • New construction: No
    • Year built: 1991

    Utilities & green energy

    • Sewer: Septic Tank
    • Water: Well

    Community & HOA

    Community
    • Subdivision: None
    Location
    • Region: Jetersville

    Financial & listing details

    • Price per square foot: $208/sqft
    • Tax assessed value: $313,600
    • Annual tax amount: $1,191
    • Date on market: 1/16/2026
    • Ownership: Individuals
    • Ownership type: Sole Proprietor

    Price history

    DateEventPrice
    11/1/2024Sold$425,000-4.5%$208/sqft
    Source: CVRMLS #2422217 Report a problem
    9/17/2024Pending sale$445,000$218/sqft
    Source: CVRMLS #2422217 Report a problem
    9/12/2024Listed for sale$445,000$218/sqft
    Source: CVRMLS #2422217 Report a problem

    Public tax history

    YearProperty taxesTax assessment
    2025$1,443 $313,600
    2024$1,443 +21.1%$313,600
    2023$1,192 +11.2%$313,600 +49.3%
    2022$1,072 $210,100
    2021$1,072 $210,100
    2020$1,072 +8.5%$210,100
    2018$987 +5%$210,100 +13.9%
    2017$940 $184,400
    2016$940 $184,400
    2015$940 +4.1%$184,400
    2014$904 $184,400
    2013$904 $184,400
    2012-- $184,400
    Find assessor info on the county website

    Neighborhood: 23083

    Nearby schools

    GreatSchools rating
    Schools provided by the listing agent
    • Elementary: Amelia
    • Middle: Amelia
    • High: Amelia

    Source: CVRMLS. This data may not be complete. We recommend contacting the local school district to confirm school assignments for this home.

    Get a cash offer in 3 minutes
    Find out how much your home could sell for in as little as 3 minutes with a no-obligation cash offer.
    Estimated market value
    $474,300
    Get a cash offer in 3 minutes
    Find out how much your home could sell for in as little as 3 minutes with a no-obligation cash offer.
    Estimated market value
    $474,300