Skip main navigation
Sold
  • Listed by: COMPASS • Josh Sanford
    Bought with: Rain Town Realty + JPAR
    $821,000

    19510 SE May Valley Road, Issaquah, WA 98027

    4beds
    3,290sqft
    Single Family Residence
    Built in 1982
    1.11 Acres Lot
    $820,700 Zestimate®
    $250/sqft
    $4,959 Estimated rent

    Home value

    $820,700

    $763,000 - $886,000

    $4,959/mo

    Zestimate® history
    Loading
    Loading...

    Owner options

    List your home for rent

    $4,959/mo

    Rent Zestimate®

    Find your next renter with Zillow Rental Manager. Plus, with online applications, you can quickly screen prospective tenants – for free.

    Learn more

    $4,959/mo

    Rent Zestimate®

    Refinance and save

    $5,202/mo

    Est. payment

    Refinancing to a lower rate could help reduce your monthly payments and save thousands over the life of the loan.

    See today's rates

    $5,202/mo

    Est. payment

    Explore your selling options

    Work with a Zillow partner agent

    Leverage their expertise and Zillow's premium Showcase listings to get your home seen by more buyers.

    Get started

    List with your own agent

    Get your home in front of millions of buyers by listing it on Zillow.

    Learn how to do it

    Sell it yourself

    Take full control of how buyers see your home on Zillow by listing For Sale by Owner (FSBO).

    List your home

    What's special

    Established landscapingMature treesGenerous great roomOpen light-filled layout
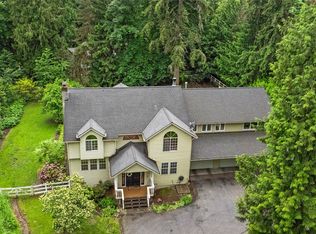
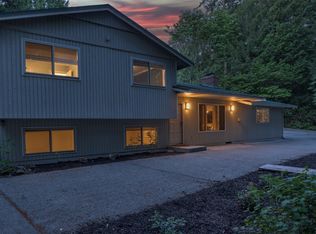
    Set back on a sprawling 1.1-acre lot in the sought-after Issaquah School District, this 4-bedroom, 2.5-bath, 3,290-square-foot daylight rambler offers the kind of space and privacy that's increasingly hard to find. Mature trees, established landscaping, and long-time neighboring homes create a quiet retreat that still feels close to everything. Inside, the upstairs unfolds with an open, light-filled layout connecting living, dining, and kitchen spaces, plus 2 bedrooms and 2 baths. Gather around the fireplace in the cozy conversation area, with the ease of a dedicated laundry/utility room close at hand. Downstairs offers even more room to spread out, with a generous great room, 2 additional bedrooms, a 3/4 bath, and a versatile workshop area with its own outside access — ideal for hobbies, projects, or simply extra storage. Step outside to a wrap-around deck perfect for morning coffee or evening unwinding, a detached 2-car garage, and a charming potting shed tucked into the backyard. With over an acre to breathe, room to roam both inside and out, and a peaceful setting surrounded by nature, this home is a rare opportunity to enjoy elbow room and tranquility without sacrificing convenience. Parks, shopping, dining, and major commuter routes are all just minutes away.

    Zillow last checked:

    Listing updated:

    Offers reviewed: Aug 23
    Listed by:

    Josh Sanford,

    COMPASS,

    Paula Sanford,

    Windermere Real Estate/East

    Bought with:

    Elise Irene Lassiter, 24032635

    Rain Town Realty + JPAR

    Source: NWMLS as distributed by MLS GRID,MLS#: 2572516MLS Logo

    Facts & features

    Interior

    Bedrooms & bathrooms
    • Bedrooms: 4
    • Bathrooms: 3
    • Full bathrooms: 1
    • 3/4 bathrooms: 2
    • Main level bathrooms: 2
    • Main level bedrooms: 2
    Bedroom
    • Level: Main
    Bedroom
    • Level: Main
    Bedroom
    • Level: Lower
    Bedroom
    • Level: Lower
    Bathroom full
    • Level: Main
    Bathroom three quarter
    • Level: Main
    Bathroom three quarter
    • Level: Lower
    Dining room
    • Level: Main
    Entry hall
    • Level: Main
    Family room
    • Level: Main
    Kitchen with eating space
    • Level: Main
    Living room
    • Level: Main
    Living room
    • Level: Lower
    Rec room
    • Level: Lower
    Utility room
    • Level: Main
    Heating
    • Fireplace, Forced Air, Heat Pump, Propane
    Cooling
    • Heat Pump
    Appliances
    • Included: Dishwasher, Dryer, Microwave, Refrigerator, Stove(s)/Range(s), Washer, Dishwasher(s), Dryer(s), Microwave(s), Refrigerator(s), Washer(s)
    Features
    • Bath Off Primary, Ceiling Fan(s), Dining Room
    • Flooring: Laminate, Carpet
    • Windows: Dbl Pane/Storm Window
    • Basement: Daylight
    • Number of fireplaces: 2
    • Fireplace features: Gas, Lower Level: 1, Main Level: 1, Fireplace
    Interior area
    • Total structure area: 3,290
    • Total interior livable area: 3,290 sqft

    Property

    Parking
    • Total spaces: 2
    • Parking features: Detached Garage
    • Has garage: Yes
    • Covered spaces: 2
    Features
    • Levels: One
    • Stories: 1
    • Entry location: Main
    • Patio & porch: Bath Off Primary, Ceiling Fan(s), Dbl Pane/Storm Window, Dining Room, Fireplace, Walk-In Closet(s)
    Lot
    • Size: 1.11 Acres
    Details
    • Parcel number: 0723069077
    • Special conditions: Standard
    • Other equipment: Leased Equipment: Propane Tank

    Construction

    Type & style
    • Home type: SingleFamily
    • Architectural style: 1 Story w/Bsmnt.
    • Property subtype: Single Family Residence
    Materials
    • Wood Siding
    • Foundation: Poured Concrete
    • Roof: Composition
    Condition
    • Year built: 1982
    • Major remodel year: 1982

    Utilities & green energy

    • Electric: Company: PSE
    • Sewer: Septic Tank, Company: Septic
    • Water: Public, Company: King County #90

    Community & HOA

    Community
    • Subdivision: Issaquah
    Location
    • Region: Issaquah

    Financial & listing details

    • Price per square foot: $250/sqft
    • Tax assessed value: $987,000
    • Annual tax amount: $10,255
    • Offers reviewed: 08/23/2026
    • Date on market: 8/21/2026
    • Listing terms: Conventional,FHA,VA Loan
    • Inclusions: Dishwasher(s), Dryer(s), Leased Equipment, Microwave(s), Refrigerator(s), Stove(s)/Range(s), Washer(s)

    Price history

    DateEventPrice
    9/14/2026Sold$821,000+2.8%$250/sqft
    Source: NWMLS as distributed by MLS GRID #2572516 Report a problem
    8/24/2026Pending sale$799,000$243/sqft
    Source: NWMLS as distributed by MLS GRID #2572516 Report a problem
    8/21/2026Listed for sale$799,000+271.6%$243/sqft
    Source: NWMLS as distributed by MLS GRID #2572516 Report a problem
    4/30/1997Sold$215,000$65/sqft
    Source: Public Record Report a problem

    Public tax history

    YearProperty taxesTax assessment
    2025$10,255 +6.9%$987,000 +6%
    2024$9,590 -0.5%$931,000 +3.4%
    2023$9,643 +4.3%$900,000 -8.5%
    2022$9,245 +9.8%$984,000 +34.1%
    2021$8,418 +4.4%$734,000 +14%
    2020$8,061 +2.6%$644,000 +2.2%
    2019$7,855 +5.5%$630,000 +2.1%
    2018$7,448 -1.1%$617,000 +8.6%
    2017$7,530 +24.2%$568,000 +6.8%
    2016$6,063 $532,000 +7.5%
    2015$6,063 $495,000 +8.3%
    2014$6,063 $457,000 +17.5%
    2013$6,063 $389,000 +1.8%
    2012-- $382,000 -1.5%
    2011-- $388,000 -8.1%
    2010-- $422,000
    2009-- $422,000 +2.9%
    2007-- $410,000 +5.1%
    2006-- $390,000 +10.8%
    2005-- $352,000 +32.3%
    2001$3,636 +3.3%$266,000 +8.1%
    2000$3,519 $246,000
    Find assessor info on the county website

    Neighborhood: 98027

    Nearby schools

    GreatSchools rating
    Schools provided by the listing agent
    • Elementary: Apollo Elem
    • Middle: Maywood Mid
    • High: Liberty Snr High

    Source: NWMLS as distributed by MLS GRID. This data may not be complete. We recommend contacting the local school district to confirm school assignments for this home.

    Get a cash offer in 3 minutes
    Find out how much your home could sell for in as little as 3 minutes with a no-obligation cash offer.
    Estimated market value
    $820,700
    Get a cash offer in 3 minutes
    Find out how much your home could sell for in as little as 3 minutes with a no-obligation cash offer.
    Estimated market value
    $820,700