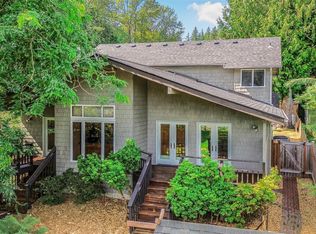
Nearly an acre in Issaquah sets the scene for something truly extraordinary: a showstopping retreat unlike anything else in Hi-Valley Ranchettes. Extensively remodeled with custom details and luxurious designer finishes, every space has been thoughtfully curated to feel elevated, distinctive and entirely one of a kind. Vaulted ceilings, skylights and expansive windows fill the 2,282-square-foot interior with natural light, highlighting the home’s craftsmanship. The impressive kitchen is made for gathering with a generous island, double ovens and abundant cabinetry, opening to spacious living areas anchored by a showstopping double-sided stone fireplace. Built-in systems in every closet add thoughtful organization, while central A/C provides year-round comfort. Multi-generational, apartment with private access, a kitchenette and 3/4 bath offers flexibility for multigenerational living, guests or potential rental income. Gardener’s dream awaits with a fully fenced, irrigated garden featuring rows of raised beds and plenty of space to grow. The fully fenced property offers level pasture, a patio and plenty of room to roam. Equestrian amenities include a three-stall stable and barn, while RV parking and an attached two-car garage add versatility. A new metal roof, recently redone septic system and five French drains beneath the home offer peace of mind. Tucked at the end of a cul-de-sac with territorial views, this is country living with an unforgettable designer edge.
Pending
Listed by: The Amber Bills Group • Amber Bills Clarke
$1,495,000
19915 SE 125th Street, Issaquah, WA 98027
4beds
2,282sqft
Single Family Residence
Built in 1962
0.89 Acres Lot
$1,499,500 Zestimate®
$655/sqft
$20/mo HOA
What's special
Showstopping double-sided stone fireplaceRv parkingImpressive kitchenNatural lightGenerous islandAttached two-car garageDouble ovens
- --
- on Zillow
- 1,065
- views
- 73
- saves
Likely to sell faster than
Zillow last checked:
Listing updated:
Listed by:
Amber Bills Clarke,
The Amber Bills Group
Source: NWMLS as distributed by MLS GRID,MLS#: 2571090
Facts & features
Interior
Bedrooms & bathrooms
- Bedrooms: 4
- Bathrooms: 3
- 3/4 bathrooms: 3
- Main level bathrooms: 3
- Main level bedrooms: 4
Primary bedroom
- Level: Main
Bedroom
- Level: Main
Bedroom
- Level: Main
Bedroom
- Level: Main
Bathroom three quarter
- Level: Main
Bathroom three quarter
- Level: Main
Bathroom three quarter
- Level: Main
Other
- Level: Main
Dining room
- Level: Main
Entry hall
- Level: Main
Great room
- Level: Main
Kitchen with eating space
- Level: Main
Utility room
- Level: Main
Heating
- Fireplace, 90%+ High Efficiency, Forced Air, Electric, Natural Gas
Cooling
- Has cooling: Yes
Appliances
- Included: Dishwasher, Disposal, Dryer, Microwave, Refrigerator, Stove(s)/Range(s), Washer, Dishwasher(s), Dryer(s), Garbage Disposal, Microwave(s), Refrigerator(s), Washer(s), Water Heater: Gas, Water Heater Location: Garage
Features
- Bath Off Primary, Dining Room
- Flooring: Ceramic Tile, Engineered Hardwood
- Windows: Dbl Pane/Storm Window, Skylight(s)
- Basement: None
- Number of fireplaces: 1
- Fireplace features: Gas, Main Level: 1, Fireplace
Interior area
- Total structure area: 2,282
- Total interior livable area: 2,282 sqft
Video & virtual tour
Property
Parking
- Total spaces: 6
- Parking features: Driveway, Attached Garage, Off Street, RV Parking
- Has attached garage: Yes
- Covered spaces: 2
- Uncovered spaces: 4
Features
- Levels: One
- Stories: 1
- Entry location: Main
- Patio & porch: Bath Off Primary, Dbl Pane/Storm Window, Dining Room, Fireplace, Skylight(s), Vaulted Ceiling(s), Walk-In Closet(s), Water Heater, Wired for Generator
- Has view: Yes
- View description: Mountain(s), Partial, Territorial
Lot
- Size: 0.89 Acres
- Features: Corner Lot, Cul-De-Sac, Open Lot, Paved, Barn, Cable TV, Fenced-Partially, Gas Available, High Speed Internet, Irrigation, Outbuildings, Patio, RV Parking, Sprinkler System, Stable
- Topography: Equestrian,Level
- Residential vegetation: Fruit Trees, Garden Space, Pasture
Details
- Parcel number: 3388300170
- Zoning: RA5
- Special conditions: Standard
- Other equipment: Wired for Generator
Construction
Type & style
- Home type: SingleFamily
- Architectural style: Contemporary,1 Story
- Property subtype: Single Family Residence
Materials
- Wood Siding
- Foundation: Poured Concrete
- Roof: Metal
Condition
- Very Good
- Year built: 1962
- Major remodel year: 2025
Utilities & green energy
- Electric: Company: Puget Sound Energy
- Sewer: Septic Tank, Company: Septic
- Water: Public, Company: City of Issaquah
- Utilities for property: Xfinity, Xfinity
Community & HOA
Community
- Features: CCRs, Park, Playground, Trail(s)
- Subdivision: Issaquah
HOA
- Services included: Common Area Maintenance, Road Maintenance, Snow Removal
- HOA fee: $240 annually
Location
- Region: Issaquah
Financial & listing details
- Price per square foot: $655/sqft
- Tax assessed value: $972,000
- Annual tax amount: $10,074
- Date on market: 8/27/2026
- Listing terms: Conventional,VA Loan
- Inclusions: Dishwasher(s), Dryer(s), Garbage Disposal, Microwave(s), Refrigerator(s), Stove(s)/Range(s), Washer(s)
Estimated market value
$1,499,500
$1.42M - $1.57M
$4,312/mo
Price history
| Date | Event | Price |
|---|---|---|
| 8/29/2026 | Pending sale | $1,495,000$655/sqft |
Source:  NWMLS as distributed by MLS GRID #2571090 Report a problem NWMLS as distributed by MLS GRID #2571090 Report a problem | ||
| 8/27/2026 | Listed for sale | $1,495,000-14.6%$655/sqft |
Source: NWMLS as distributed by MLS GRID #2571090 Report a problem | ||
| 1/8/2025 | Sold | $1,750,000+88.2%$767/sqft |
Source: Public Record Report a problem | ||
| 12/14/2023 | Sold | $930,000-11.4%$408/sqft |
Source: NWMLS as distributed by MLS GRID #2178111 Report a problem | ||
| 11/25/2023 | Pending sale | $1,050,000$460/sqft |
Source: NWMLS as distributed by MLS GRID #2178111 Report a problem | ||
| 11/8/2023 | Listed for sale | $1,050,000$460/sqft |
Source: NWMLS as distributed by MLS GRID #2178111 Report a problem | ||
Public tax history
| Year | Property taxes | Tax assessment |
|---|---|---|
| 2025 | $10,075 +31.7% | $972,000 +32.8% |
| 2024 | $7,648 -15.9% | $732,000 -13.7% |
| 2023 | $9,098 +4.3% | $848,000 -8.5% |
| 2022 | $8,722 +9.9% | $927,000 +34.2% |
| 2021 | $7,936 +10.6% | $691,000 +21.2% |
| 2020 | $7,173 +2.5% | $570,000 +2.2% |
| 2019 | $6,995 +5.5% | $558,000 +2.2% |
| 2018 | $6,629 +9.2% | $546,000 +21.1% |
| 2017 | $6,070 +24.1% | $451,000 +6.6% |
| 2016 | $4,893 | $423,000 +7.4% |
| 2015 | $4,893 | $394,000 +8.2% |
| 2014 | $4,893 | $364,000 +17.4% |
| 2013 | $4,893 | $310,000 +2% |
| 2012 | -- | $304,000 -5.9% |
| 2011 | -- | $323,000 -8% |
| 2010 | -- | $351,000 |
| 2009 | -- | $351,000 +8% |
| 2007 | -- | $325,000 +5.2% |
| 2006 | -- | $309,000 +10.8% |
| 2005 | -- | $279,000 +26.2% |
| 2001 | $3,036 +3% | $221,000 +7.8% |
| 2000 | $2,947 | $205,000 |
Find assessor info on the county website
Monthly payment
Est. payment
Payment breakdown
Explore the cost of this home by adjusting the details. Changes won't be saved.Climate risks
Neighborhood: 98027
Nearby schools
Schools provided by the listing agent
- Elementary: Apollo Elem
- Middle: Maywood Mid
- High: Liberty Snr High
Source: NWMLS as distributed by MLS GRID. This data may not be complete. We recommend contacting the local school district to confirm school assignments for this home.

Similar homes
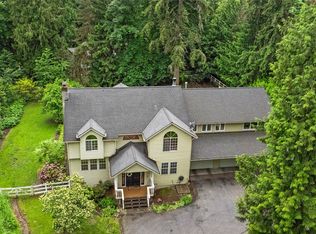
- $1,198,0004 bd3 ba3.4k sqftHigh Valley, Issaquah, WA 98027Active
 MLS ID #2580495, Roy Towse. NWMLS as distributed by MLS GRID
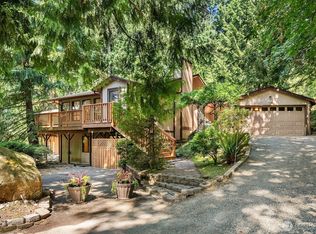
 - $1,485,0004 bd3 ba2.8k sqft24017 SE 111th Street, Issaquah, WA 98027Active
 MLS ID #2552193, Cary Porter. NWMLS as distributed by MLS GRID
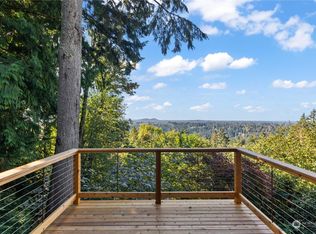
 - $1,199,0004 bd3 ba2.4k sqft19035 SE 56th Street, Issaquah, WA 98027Active
 MLS ID #2537128, Martin J. Ho. NWMLS as distributed by MLS GRID
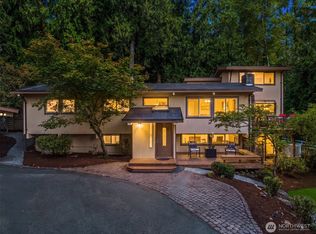
 - $1,600,0003 bd3 ba2.5k sqftSpring Lake Add, Renton, WA 98058Active
 MLS ID #2566620, Andrea E. Sebring. NWMLS as distributed by MLS GRID
