Discover the epitome of elegance and craftsmanship in this custom French Renaissance inspired masterpiece. Sprawling 2+ acre lot provides potential to build out your dreams. Completed in 2014, this meticulously designed home boasts a wrought iron spiral stairwell, coffered ceilings, custom millwork & Swarovski crystal lighting. Chef's kitchen & great room flow seamlessly to your private outdoor oasis w/ manicured lawns, fruit trees, raised beds & sculptured fountains. Radiant flooring, 4 car garage, and state of the art security system, just a few of the many features this home has to offer. Top-rated Northshore Schools, healthcare facilities and recreational opportunities, making this an ideal place to call home. Ask about a 2-1 buydown!
Sold
Listed by: COMPASS • Sean McConnell
Bought with: Tribeca NW Real Estate
$2,025,000
19516 67th Avenue SE, Snohomish, WA 98296
4beds
4,298sqft
Single Family Residence
Built in 2004
2.17 Acres Lot
$1,925,300 Zestimate®
$471/sqft
$6,117 Estimated rent
Home value
$1,925,300
$1.79M - $2.08M
$6,117/mo
Zestimate® history
Owner options
List your home for rent
$6,117/mo
Rent Zestimate®
Find your next renter with Zillow Rental Manager. Plus, with online applications, you can quickly screen prospective tenants – for free.
$6,117/mo
Rent Zestimate®
Refinance and save
$12,339/mo
Est. payment
Refinancing to a lower rate could help reduce your monthly payments and save thousands over the life of the loan.
$12,339/mo
Est. payment
Explore your selling options
Work with a Zillow partner agent
Leverage their expertise and Zillow's premium Showcase listings to get your home seen by more buyers.
Get startedList with your own agent
Get your home in front of millions of buyers by listing it on Zillow.
Learn how to do itSell it yourself
Take full control of how buyers see your home on Zillow by listing For Sale by Owner (FSBO).
List your homeWhat's special
Fruit treesRaised bedsRadiant flooringManicured lawnsCustom millworkGreat roomSwarovski crystal lighting
Zillow last checked:
Listing updated:
Listed by:
Sean McConnell,
COMPASS,
Rudy Simone,
COMPASS
Bought with:
Garrett Whipple, 21024577
Tribeca NW Real Estate
Source: NWMLS as distributed by MLS GRID,MLS#: 2373033
Facts & features
Interior
Bedrooms & bathrooms
- Bedrooms: 4
- Bathrooms: 5
- Full bathrooms: 4
- 1/2 bathrooms: 1
- Main level bathrooms: 3
- Main level bedrooms: 2
Primary bedroom
- Level: Main
Bedroom
- Level: Main
Bathroom full
- Level: Main
Bathroom full
- Level: Main
Other
- Level: Main
Den office
- Level: Main
Dining room
- Level: Main
Entry hall
- Level: Main
Great room
- Level: Main
Kitchen with eating space
- Level: Main
Living room
- Level: Main
Utility room
- Level: Main
Heating
- Fireplace, Hot Water Recirc Pump, Radiant, Electric, Natural Gas
Cooling
- None
Appliances
- Included: Dishwasher(s), Dryer(s), Microwave(s), Refrigerator(s), Stove(s)/Range(s), Washer(s), Water Heater: Hot Water Boiler Type
Features
- Bath Off Primary, Dining Room, High Tech Cabling
- Flooring: Ceramic Tile, Slate, Carpet
- Doors: French Doors
- Windows: Double Pane/Storm Window, Skylight(s)
- Basement: None
- Number of fireplaces: 2
- Fireplace features: Gas, Main Level: 2, Fireplace
Interior area
- Total structure area: 4,298
- Total interior livable area: 4,298 sqft
Property
Parking
- Total spaces: 4
- Parking features: Attached Garage
- Attached garage spaces: 4
Features
- Levels: Two
- Stories: 2
- Entry location: Main
- Patio & porch: Second Primary Bedroom, Bath Off Primary, Double Pane/Storm Window, Dining Room, Elevator, Fireplace, Fireplace (Primary Bedroom), French Doors, High Tech Cabling, Hot Tub/Spa, Skylight(s), Vaulted Ceiling(s), Walk-In Closet(s), Walk-In Pantry, Water Heater
- Has spa: Yes
- Spa features: Indoor
Lot
- Size: 2.17 Acres
- Features: Paved, Fenced-Partially, Gas Available, Patio, Propane
- Topography: Equestrian,Level
- Residential vegetation: Fruit Trees, Wooded
Details
- Parcel number: 27051500404500
- Special conditions: Standard
Construction
Type & style
- Home type: SingleFamily
- Architectural style: Traditional,2 Story
- Property subtype: Single Family Residence
Materials
- Stucco
- Foundation: Poured Concrete
- Roof: Composition
Condition
- Good
- Year built: 2004
- Major remodel year: 2014
Utilities & green energy
- Sewer: Septic Tank
- Water: Shared Well, Company: Well Shared
Community & HOA
Community
- Subdivision: Clearview
Location
- Region: Snohomish
Financial & listing details
- Price per square foot: $471/sqft
- Tax assessed value: $2,389,700
- Annual tax amount: $16,611
- Date on market: 5/16/2025
- Cumulative days on market: 432 days
- Listing terms: Conventional
- Inclusions: Dishwasher(s), Dryer(s), Microwave(s), Refrigerator(s), Stove(s)/Range(s), Washer(s)
Price history
| Date | Event | Price |
|---|---|---|
| 7/8/2025 | Sold | $2,025,000-10%$471/sqft |
Source:  NWMLS as distributed by MLS GRID #2373033 Report a problem NWMLS as distributed by MLS GRID #2373033 Report a problem | ||
| 6/22/2025 | Pending sale | $2,250,000$523/sqft |
Source: NWMLS as distributed by MLS GRID #2373033 Report a problem | ||
| 5/8/2025 | Listed for sale | $2,250,000+104.9%$523/sqft |
Source: NWMLS as distributed by MLS GRID #2373033 Report a problem | ||
| 8/1/2016 | Sold | $1,098,000$255/sqft |
Source: NWMLS as distributed by MLS GRID #927219 Report a problem | ||
| 7/25/2016 | Pending sale | $1,098,000$255/sqft |
Source: Coldwell Banker BAIN #927219 Report a problem | ||
| 7/25/2016 | Listed for sale | $1,098,000-4.5%$255/sqft |
Source: Coldwell Banker BAIN #927219 Report a problem | ||
| 1/13/2016 | Listing removed | $1,149,888$268/sqft |
Source: Kent Branch #777079 Report a problem | ||
| 7/22/2015 | Price change | $1,149,888-4.2%$268/sqft |
Source: Berkshire Hathaway Hs Nw #777079 Report a problem | ||
| 5/28/2015 | Price change | $1,199,888-4%$279/sqft |
Source: Berkshire Hathaway Hs Nw #777079 Report a problem | ||
| 4/25/2015 | Listed for sale | $1,249,888$291/sqft |
Source: Berkshire Hathaway Hs Nw #777079 Report a problem | ||
Public tax history
| Year | Property taxes | Tax assessment |
|---|---|---|
| 2024 | $21,250 +27.9% | $2,389,700 +28.1% |
| 2023 | $16,611 +4.5% | $1,864,900 -6.3% |
| 2022 | $15,901 +1.6% | $1,989,400 +27.9% |
| 2021 | $15,656 +5.3% | $1,556,000 +11% |
| 2020 | $14,861 +3.9% | $1,401,400 +4.6% |
| 2019 | $14,301 | $1,340,100 +4% |
| 2018 | -- | $1,288,700 +10.1% |
| 2017 | $12,968 +2.5% | $1,170,100 +6.4% |
| 2016 | $12,654 | $1,099,800 +6.1% |
| 2015 | $12,654 +41.8% | $1,036,800 +56.7% |
| 2013 | $8,923 | $661,800 |
| 2012 | -- | -- |
| 2011 | -- | -- |
| 2010 | -- | -- |
| 2009 | -- | -- |
| 2008 | -- | -- |
| 2007 | -- | -- |
Find assessor info on the county website
Neighborhood: 98296
Nearby homes
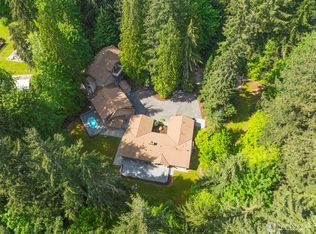
- $1,700,0004 bd8 ba5.3k sqft6618 196th St SE, Snohomish, WA 98296For Sale
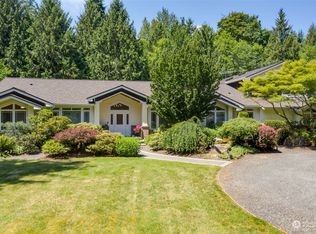
- $1,950,0004 bd4 ba4k sqft19306 67th Ave SE, Snohomish, WA 98296Sold
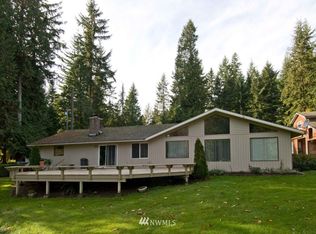
- $1,082,3004 bd-- ba2.2k sqft19728 State Route 9 SE, Snohomish, WA 98296Off Market
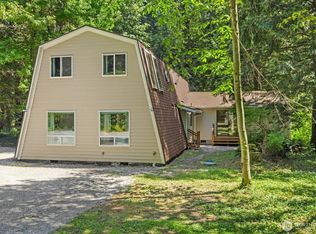
- $895,0003 bd3 ba3.1k sqft19732 State Route 9 SE, Snohomish, WA 98296Pending
- $1,675,0004 bd4 ba4.4k sqft19212 67th Ave SE, Snohomish, WA 98296Sold
- $860,0003 bd2 ba1.9k sqft19816 Highway 9 SE, Snohomish, WA 98296Sold
- $975,0003 bd3 ba2.7k sqft19722 State Rt 9 SE, Snohomish, WA 98296Sold
- $971,0004 bd2 ba1.7k sqft19310 State Route 9 SE, Snohomish, WA 98296Off Market
Nearby schools
GreatSchools rating
- 8/10Ruby Bridges ElementaryGrades: PK-5Distance: 1.3 mi
- 8/10Skyview Middle SchoolGrades: 6-8Distance: 2.4 mi
- 9/10North Creek High SchoolGrades: 9-12Distance: 1.8 mi
Get a cash offer in 3 minutes
Find out how much your home could sell for in as little as 3 minutes with a no-obligation cash offer.
Estimated market value
$1,925,300
Get a cash offer in 3 minutes
Find out how much your home could sell for in as little as 3 minutes with a no-obligation cash offer.
Estimated market value
$1,925,300
- Washington
- Snohomish County
- Snohomish
- 98296
- 19516 67th Avenue SE
Nearby cities
Nearby neighborhoods
Nearby zip codes
Other Snohomish Topics
