Welcome to your dream home! This stunning single-level estate features 4 bedrooms, 4 bathrooms, and over 4,500 sq. ft. of luxurious living space. From the moment you arrive, the circular driveway and ample parking set the stage for the elegance that awaits inside. Step through the doors to discover travertine flooring, soaring 13-ft ceilings, and a thoughtfully designed layout with plenty of room to live, work, and entertain. The home includes a formal living room, family room, formal dining room, and a dedicated home office. At the heart of the home, the gourmet kitchen is a chef's dream, complete with two islands, a prep sink, a Wolf range, a Sub-Zero refrigerator, and a wall oven, all complemented by abundant storage. Every bedroom in this home is generously sized, offering comfort and versatility. Additional highlights include a two-way fireplace, a full wet bar, and countless upgrades throughout. The primary suite is a true retreat, featuring a spa-like bathroom with a jetted tub, snail shower, dual vanities, and luxurious finishes. Car enthusiasts will love the 3-car garage with heightened ceilings and built-in cabinets, as well as the 50-ft RV garage with an attached workshop, which can easily be converted into an ADU. The outdoor space is equally impressive, boasting a sprawling covered patio, a built-in BBQ area, a sparkling pool and spa, a putting green, and a chipping area all set against stunning mountain views. With over an acre of land, this property provides the perfect balance of privacy and outdoor enjoyment. Nestled in a community of custom single-level homes with paved streets and no HOA, this property combines a serene, country-like feel with convenient access to Estrella's shopping and amenities. It's a home that truly offers the best of both worlds - arrange your private tour today!
Sold for $1,200,000
$1,200,000
19517 W HURON Lane, Buckeye, AZ 85326
4beds
4baths
4,490sqft
Single Family Residence
Built in 2004
1.19 Acres Lot
$1,177,000 Zestimate®
$267/sqft
$4,348 Estimated rent
Home value
$1,177,000
$1.07M - $1.29M
$4,348/mo
Zestimate® history
Owner options
List your home for rent
$4,348/mo
Rent Zestimate®
Find your next renter with Zillow Rental Manager. Plus, with online applications, you can quickly screen prospective tenants – for free.
$4,348/mo
Rent Zestimate®
Refinance and save
$5,483/mo
Est. payment
Refinancing to a lower rate could help reduce your monthly payments and save thousands over the life of the loan.
$5,483/mo
Est. payment
Explore your selling options
Work with a Zillow partner agent
Leverage their expertise and Zillow's premium Showcase listings to get your home seen by more buyers.
Get startedList with your own agent
Get your home in front of millions of buyers by listing it on Zillow.
Learn how to do itSell it yourself
Take full control of how buyers see your home on Zillow by listing For Sale by Owner (FSBO).
List your homeWhat's special
Zillow last checked:
Listing updated:
Listed by:
Becky Garcia 602-560-4560,
eXp Realty
Bought with:
Ana M Woods, SA115711000
Dominion Group Properties
Tracy Capote, SA528957000
Dominion Group Properties
Source: ARMLS,MLS#: 6790299
Facts & features
Interior
Bedrooms & bathrooms
- Bedrooms: 4
- Bathrooms: 4
Heating
- Electric, Propane
Cooling
- Central Air, Ceiling Fan(s)
Appliances
- Included: Dryer, Washer, Water Softener Owned, Gas Stub for Range, Reverse Osmosis, Refrigerator, Built-in Microwave, Dishwasher, Disposal, Gas Range, Gas Oven
- Laundry: Inside
Features
- Pantry, Granite Counters, Double Vanity, Eat-in Kitchen, Breakfast Bar, Wet Bar, Kitchen Island, Full Bth Master Bdrm, Separate Shwr & Tub
- Flooring: Stone
- Windows: Double Pane Windows
- Has basement: No
- Has fireplace: Yes
- Fireplace features: Fire Pit, Double Sided, Gas
Interior area
- Total structure area: 4,490
- Total interior livable area: 4,490 sqft
Property
Parking
- Total spaces: 19
- Parking features: RV Access/Parking, RV Gate, Garage Door Opener, Extended Length Garage, Direct Access, Attch'd Gar Cabinets, Over Height Garage, Rear Vehicle Entry, RV Garage
- Garage spaces: 9
- Uncovered spaces: 10
Features
- Stories: 1
- Patio & porch: Covered
- Exterior features: Built-in Barbecue, RV Hookup
- Has private pool: Yes
- Has spa: Yes
- Spa features: Heated, Private, Bath
- Fencing: Block
Lot
- Size: 1.19 Acres
- Features: North/South Exposure, Gravel/Stone Front, Gravel/Stone Back, Auto Timer H2O Front, Auto Timer H2O Back
Details
- Parcel number: 40083023
Construction
Type & style
- Home type: SingleFamily
- Property subtype: Single Family Residence
Materials
- Stucco, Steel Frame, Stone
- Roof: Tile
Condition
- Year built: 2004
Details
- Builder name: Designer's Choice Custom Homes
- Warranty included: Yes
Utilities & green energy
- Sewer: Septic Tank
- Water: Pvt Water Company
- Utilities for property: Propane
Community & HOA
Community
- Security: Security System Owned
- Subdivision: SOUTHWEST DESERT ESTATES
HOA
- Has HOA: No
- Services included: No Fees
Location
- Region: Buckeye
Financial & listing details
- Price per square foot: $267/sqft
- Tax assessed value: $798,500
- Annual tax amount: $10,522
- Date on market: 12/31/2024
- Cumulative days on market: 44 days
- Listing terms: Cash,Conventional,FHA,VA Loan
- Ownership: Fee Simple
Price history
| Date | Event | Price |
|---|---|---|
| 3/27/2025 | Sold | $1,200,000$267/sqft |
Source:  ARMLS #6790299 Report a problem ARMLS #6790299 Report a problem | ||
| 2/12/2025 | Listed for sale | $1,200,000$267/sqft |
Source: ARMLS #6790299 Report a problem | ||
Public tax history
| Year | Property taxes | Tax assessment |
|---|---|---|
| 2025 | $6,889 +4.1% | $79,850 -23.6% |
| 2024 | $6,617 +0.3% | $104,550 +46% |
| 2023 | $6,598 -29.4% | $71,593 -4.1% |
| 2022 | $9,343 -3% | $74,630 +14.5% |
| 2021 | $9,636 +5.1% | $65,170 0% |
| 2020 | $9,173 +15.9% | $65,180 +8.3% |
| 2019 | $7,912 | $60,200 -1.1% |
| 2018 | $7,912 +2.9% | $60,870 +12.5% |
| 2017 | $7,689 +3.3% | $54,130 +6.4% |
| 2016 | $7,440 -1.9% | $50,880 -3.4% |
| 2015 | $7,583 | $52,670 -3.1% |
| 2014 | -- | $54,380 +23.9% |
| 2013 | -- | $43,900 -15.1% |
| 2012 | -- | $51,720 -0.9% |
| 2011 | -- | $52,200 +8.6% |
| 2010 | -- | $48,070 -9.5% |
| 2009 | -- | $53,100 -19.4% |
| 2008 | -- | $65,850 +7.4% |
| 2007 | -- | $61,300 +52.5% |
| 2006 | -- | $40,200 +944.2% |
| 2005 | -- | $3,850 -37.5% |
| 2004 | -- | $6,160 |
| 2003 | -- | -- |
Find assessor info on the county website
Neighborhood: 85326
Nearby homes
- $939,8003 bd2 ba2.7k sqft11423 S 195th Dr, Buckeye, AZ 85326Off Market
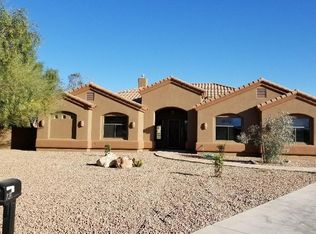
- $1,174,0003 bd2 ba2.8k sqft19525 W Huron Ln, Buckeye, AZ 85326Sold
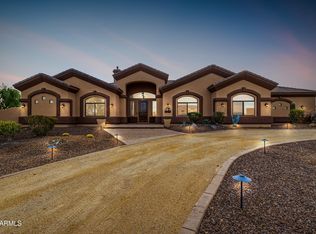
- $918,2005 bd3 ba4.6k sqft19522 W Huron Ln, Buckeye, AZ 85326Off Market
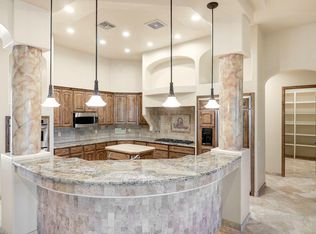
- $836,5003 bd2 ba2.4k sqft11440 S 194th Dr, Buckeye, AZ 85326Sold
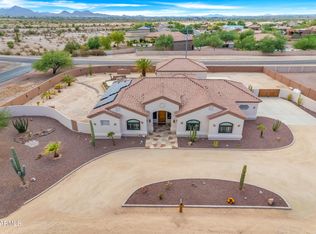
- $850,0003 bd2 ba2.1k sqft11415 S 195th Dr, Buckeye, AZ 85326Sold
- $649,1001 Acres19533 W Huron Ln, Buckeye, AZ 85326Off Market
- $656,3004 bd2 ba2.1k sqft11420 S 194th Dr, Buckeye, AZ 85326Off Market
- $572,8005 bd3 ba2.6k sqft11602 S 194th Dr, Buckeye, AZ 85326Off Market
Nearby schools
GreatSchools rating
- 3/10Rainbow Valley Elementary SchoolGrades: PK-8Distance: 0.6 mi
- 6/10Estrella Foothills High SchoolGrades: 9-12Distance: 3 mi
- 3/10BUHSD Institute of Online LearningGrades: 9-12Distance: 8.1 mi
Schools provided by the listing agent
- Elementary: Rainbow Valley Elementary School
- Middle: Rainbow Valley Elementary School
- High: Buckeye Union High School
- District: Liberty Elementary District
Source: ARMLS. This data may not be complete. We recommend contacting the local school district to confirm school assignments for this home.
Get a cash offer in 3 minutes
Find out how much your home could sell for in as little as 3 minutes with a no-obligation cash offer.
Estimated market value
$1,177,000
Get a cash offer in 3 minutes
Find out how much your home could sell for in as little as 3 minutes with a no-obligation cash offer.
Estimated market value
$1,177,000
- Arizona
- Maricopa County
- Buckeye
- 85326
- 19517 W HURON Lane
Nearby cities
Nearby neighborhoods
Nearby zip codes
Other Buckeye Topics
