Welcome to this exceptional custom home in Buckeye's sought-after Southwest Desert Estates, just next to Goodyear, set on a full acre in an all-custom neighborhood with no HOA. Gorgeous mountain views with amazing sunrise and sunset skies. Built in 2015 by Designer's Choice Custom Homes, this residence blends refined craftsmanship with high-end functionality. The gourmet kitchen is a showpiece, featuring a 48'' Five Star gas cooktop with professional hood, matching custom cabinetry throughout the home, granite countertops, designer backsplash, touch-activated Delta faucet, built-in reverse osmosis, and a charming breakfast nook. Updated appliances include a refrigerator, double wall ovens, and a Bosch 7800 dishwasher, and all appliances convey.
Soaring 10'-12' ceilings, many coffered, along with hand-scribed log posts, add warmth and architectural character. The great room includes a built-in surround sound system, perfect for entertaining. Energy efficiency shines with owned Tesla system including 48 solar panels, three new Tesla Series 3 batteries, 2x6 construction, and heavy insulation ideal for near off-grid living. The primary suite is sprawling with a sitting area, spacious walk-in closet with built in shelves and drawers.
The oversized four-car garage offers epoxy floors, multiple tall doors, and premium metal cabinetry. Outdoor living is enhanced by extensive pavers, a hot tub with pergola, built-in gas fire pit, and gas grill. A standout feature is the 1,600 sq ft, climate-controlled workshop an incredible bonus for hobbies or business use.
Sold for $1,174,000
$1,174,000
19525 W HURON Lane, Buckeye, AZ 85326
3beds
2,899sqft
Single Family Residence
Built in 2016
1 Acres Lot
$1,177,400 Zestimate®
$405/sqft
$2,976 Estimated rent
Home value
$1,177,400
$1.08M - $1.28M
$2,976/mo
Zestimate® history
Owner options
List your home for rent
$2,976/mo
Rent Zestimate®
Find your next renter with Zillow Rental Manager. Plus, with online applications, you can quickly screen prospective tenants – for free.
$2,976/mo
Rent Zestimate®
Refinance and save
$5,364/mo
Est. payment
Refinancing to a lower rate could help reduce your monthly payments and save thousands over the life of the loan.
$5,364/mo
Est. payment
Explore your selling options
Work with a Zillow partner agent
Leverage their expertise and Zillow's premium Showcase listings to get your home seen by more buyers.
Get startedList with your own agent
Get your home in front of millions of buyers by listing it on Zillow.
Learn how to do itSell it yourself
Take full control of how buyers see your home on Zillow by listing For Sale by Owner (FSBO).
List your homeWhat's special
Zillow last checked:
Listing updated:
Listed by:
Martha Craft 602-397-0793,
West USA Realty
Bought with:
Twila Lukavich, BR664528000
Libertas Real Estate
Brian Lukavich, SA712106000
Libertas Real Estate
Source: ARMLS,MLS#: 6965268
Facts & features
Interior
Bedrooms & bathrooms
- Bedrooms: 3
- Bathrooms: 2
- Full bathrooms: 2
Primary bedroom
- Description: Extended suite with large walk-in closet with built in shelving and drawers
- Level: First
Garage
- Description: Extended 4 car garage with ample built in cabinetry
- Level: First
Kitchen
- Description: Built in fridge, double ovens, R-O, custom cabinets
- Level: First
Heating
- Forced Air
Cooling
- Central Air
Appliances
- Included: Dryer, Washer, Water Softener Owned, Reverse Osmosis, Refrigerator, Built-in Microwave, Dishwasher, Gas Cooktop
Features
- High Speed Internet, Granite Counters, Double Vanity, See Remarks, Eat-in Kitchen, 9+ Flat Ceilings, Kitchen Island, Pantry, Full Bth Master Bdrm, Separate Shwr & Tub
- Flooring: Carpet, Stone
- Windows: Solar Screens, Double Pane Windows
- Has basement: No
- Number of fireplaces: 2
- Fireplace features: Living Room, Gas
Interior area
- Total structure area: 2,899
- Total interior livable area: 2,899 sqft
Property
Parking
- Total spaces: 12
- Parking features: RV Gate, Garage Door Opener, Circular Driveway, Over Height Garage, Temp Controlled, RV Garage
- Garage spaces: 4
- Uncovered spaces: 8
Features
- Stories: 1
- Patio & porch: Covered
- Exterior features: Rain Gutters, Private Yard, Storage, RV Hookup
- Has spa: Yes
- Spa features: Private
- Fencing: Back Yard,Block
- Has view: Yes
- View description: Mountain(s)
Lot
- Size: 1 Acres
- Features: North/South Exposure, Desert Back, Desert Front
Details
- Additional structures: Workshop
- Parcel number: 40083024
Construction
Type & style
- Home type: SingleFamily
- Architectural style: Santa Barbara/Tuscan
- Property subtype: Single Family Residence
Materials
- Stucco, Wood Frame
- Foundation: Slab
- Roof: Concrete
Condition
- Year built: 2016
Details
- Builder name: Designers Choice Custom Homes
Utilities & green energy
- Sewer: Septic Tank
- Water: Pvt Water Company
- Utilities for property: Propane
Green energy
- Energy efficient items: Solar Panels
Community & HOA
Community
- Security: Security System Owned
- Subdivision: SOUTHWEST DESERT ESTATES
HOA
- Has HOA: No
- Services included: No Fees
Location
- Region: Buckeye
Financial & listing details
- Price per square foot: $405/sqft
- Tax assessed value: $628,000
- Annual tax amount: $4,932
- Date on market: 1/24/2026
- Cumulative days on market: 3 days
- Listing terms: Cash,Conventional,FHA,VA Loan
- Ownership: Fee Simple
- Road surface type: Asphalt
Price history
| Date | Event | Price |
|---|---|---|
| 3/2/2026 | Sold | $1,174,000-4.2%$405/sqft |
Source:  ARMLS #6965268 Report a problem ARMLS #6965268 Report a problem | ||
| 1/28/2026 | Pending sale | $1,225,000$423/sqft |
Source: ARMLS #6965268 Report a problem | ||
| 1/24/2026 | Listed for sale | $1,225,000+3400%$423/sqft |
Source: ARMLS #6965268 Report a problem | ||
| 7/18/2014 | Sold | $35,000-12.3%$12/sqft |
Source: Public Record Report a problem | ||
| 1/24/2014 | Listing removed | $39,900$14/sqft |
Source: Clients First Realty, LLC #4737588 Report a problem | ||
| 8/10/2013 | Price change | $39,900+33.4%$14/sqft |
Source: Clients First Realty, LLC #4737588 Report a problem | ||
| 4/1/2012 | Listed for sale | $29,900+53.3%$10/sqft |
Source: Clients First Realty, LLC #4737588 Report a problem | ||
| 5/30/2011 | Listing removed | $19,500$7/sqft |
Source: Clients First Realty, LLC #4592441 Report a problem | ||
| 5/29/2011 | Listed for sale | $19,500-65.2%$7/sqft |
Source: Clients First Realty, LLC #4592441 Report a problem | ||
| 8/10/2004 | Sold | $56,000$19/sqft |
Source: Public Record Report a problem | ||
Public tax history
| Year | Property taxes | Tax assessment |
|---|---|---|
| 2025 | $2,926 -3.7% | $62,800 -22.8% |
| 2024 | $3,039 +8.3% | $81,310 +151.9% |
| 2023 | $2,806 -39.9% | $32,283 -39.1% |
| 2022 | $4,665 -0.8% | $52,980 +19.6% |
| 2021 | $4,704 +2.3% | $44,300 +1.4% |
| 2020 | $4,597 +12.8% | $43,700 +18.1% |
| 2019 | $4,076 | $37,000 +3.8% |
| 2018 | $4,076 +7.6% | $35,650 +11% |
| 2017 | $3,789 +574.9% | $32,120 +616.2% |
| 2016 | $561 +3.5% | $4,485 +9.9% |
| 2015 | $542 | $4,080 +34.9% |
| 2014 | -- | $3,024 -17.8% |
| 2013 | -- | $3,680 -25.8% |
| 2012 | -- | $4,960 -4.6% |
| 2011 | -- | $5,200 -60.1% |
| 2010 | -- | $13,040 -30.3% |
| 2009 | -- | $18,720 +14.7% |
| 2008 | -- | $16,320 +82.1% |
| 2007 | -- | $8,960 +21.7% |
| 2006 | -- | $7,360 +37.3% |
| 2005 | -- | $5,360 |
| 2004 | -- | $5,360 |
| 2003 | -- | -- |
Find assessor info on the county website
Neighborhood: 85326
Nearby homes
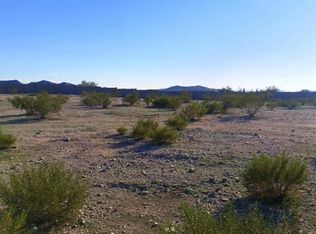
- $649,1001 Acres19533 W Huron Ln, Buckeye, AZ 85326Off Market
- $1,200,0004 bd4 ba4.4k sqft19517 W Huron Ln, Buckeye, AZ 85326Sold

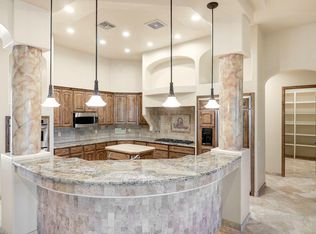
- $918,2005 bd3 ba4.6k sqft19522 W Huron Ln, Buckeye, AZ 85326Off Market
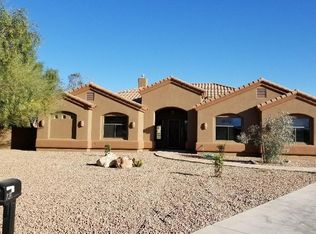
- $939,8003 bd2 ba2.7k sqft11423 S 195th Dr, Buckeye, AZ 85326Off Market
- $888,7003 bd2 ba3.2k sqft19536 W Huron Ln, Buckeye, AZ 85326Off Market
- $867,7003 bd2 ba3.5k sqft19611 W Huron Ln, Buckeye, AZ 85326Off Market
- $765,5004 bd2 ba2.9k sqft19527 W Ramos Ln, Buckeye, AZ 85326Off Market
- $850,0003 bd2 ba2.1k sqft11415 S 195th Dr, Buckeye, AZ 85326Sold
Nearby schools
GreatSchools rating
- 3/10Rainbow Valley Elementary SchoolGrades: PK-8Distance: 0.5 mi
- 6/10Estrella Foothills High SchoolGrades: 9-12Distance: 3.1 mi
- 3/10BUHSD Institute of Online LearningGrades: 9-12Distance: 8.1 mi
Schools provided by the listing agent
- Elementary: Rainbow Valley Elementary School
- Middle: Rainbow Valley Elementary School
- High: Buckeye Union High School
- District: Liberty Elementary District
Source: ARMLS. This data may not be complete. We recommend contacting the local school district to confirm school assignments for this home.
Get a cash offer in 3 minutes
Find out how much your home could sell for in as little as 3 minutes with a no-obligation cash offer.
Estimated market value
$1,177,400
Get a cash offer in 3 minutes
Find out how much your home could sell for in as little as 3 minutes with a no-obligation cash offer.
Estimated market value
$1,177,400
- Arizona
- Maricopa County
- Buckeye
- 85326
- 19525 W HURON Lane
Nearby cities
Nearby neighborhoods
Nearby zip codes
Other Buckeye Topics
