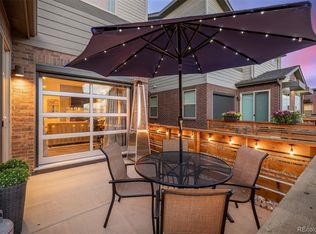
Instant equity!! This just appraised for $485k! Best value for 3-bed with garage in Cherry Creek Schools under $475k. Up to $5k Lender Incentive Available with our Preferred Lender, Gustavo Abraham with ThreePoint Mortgage. Credits may be applied toward a rate buydown, closing costs, or the full cost of a 1-0 buydown (amount based on loan size; $5,000 example based on 80% LTV / $527,920 loan amount). This is not a commitment to lend. For full details and preferred lender contact information, please reach out directly to the agent. Experience low-maintenance Colorado living in this well-maintained end-unit townhome. This home offers 3 bedrooms, 3 bathrooms, and an open-concept layout with abundant natural light. The main level is designed for seamless indoor-outdoor living, highlighted by a unique windowed garage door that opens from the living room to the private fenced patio, creating a versatile space for entertaining, relaxing, or enjoying Colorado's fresh air. The kitchen features stainless steel appliances, granite countertops, and an island, connecting the living and dining areas. Upstairs, the spacious primary suite has mountain views, providing a generous backdrop throughout the day. Additional bedrooms and flexible loft space offer options for a variety of uses; office, hobbies, a nursery, and guest accommodations. Residents enjoy proximity to neighborhood parks, walking and biking trails, and open space, along with convenient access to shopping, dining, and major commuter routes including E-470 and Parker Road. Outdoor recreation opportunities at Cherry Creek State Park are located just minutes away. Plus, this property is located within the Cherry Creek School District! The HOA recently completed exterior painting and roof replacement, supporting long-term maintenance and curb appeal. HOA services include exterior maintenance, roof maintenance, exterior paint, grounds maintenance, snow removal, trash and recycling services, and common area upkeep.
Sold for $460,000
$460,000
19518 E Sunset Circle, Centennial, CO 80015
3beds
1,744sqft
Townhouse
Built in 2018
1,307 Square Feet Lot
$456,700 Zestimate®
$264/sqft
$2,851 Estimated rent
Home value
$456,700
$429,000 - $489,000
$2,851/mo
Zestimate® history
Owner options
List your home for rent
$2,851/mo
Rent Zestimate®
Find your next renter with Zillow Rental Manager. Plus, with online applications, you can quickly screen prospective tenants – for free.
$2,851/mo
Rent Zestimate®
Refinance and save
$3,063/mo
Est. payment
Refinancing to a lower rate could help reduce your monthly payments and save thousands over the life of the loan.
$3,063/mo
Est. payment
Explore your selling options
Work with a Zillow partner agent
Leverage their expertise and Zillow's premium Showcase listings to get your home seen by more buyers.
Get startedList with your own agent
Get your home in front of millions of buyers by listing it on Zillow.
Learn how to do itSell it yourself
Take full control of how buyers see your home on Zillow by listing For Sale by Owner (FSBO).
List your homeWhat's special
Flexible loft spaceStainless steel appliancesGranite countertopsPrivate fenced patio
Zillow last checked:
Listing updated:
Listed by:
Sarah Clark 720-666-4572 s.clark@compass.com,
Compass - Denver
Bought with:
Karyn Walker, 100066376
Redfin Corporation
Source: REcolorado as distributed by MLS GRID,MLS#: 2505716
Facts & features
Interior
Bedrooms & bathrooms
- Bedrooms: 3
- Bathrooms: 3
- Full bathrooms: 1
- 3/4 bathrooms: 1
- 1/2 bathrooms: 1
- Main level bathrooms: 1
Bedroom
- Features: Primary Suite
- Level: Upper
- Area: 195 Square Feet
- Dimensions: 13 x 15
Bedroom
- Level: Upper
- Area: 130 Square Feet
- Dimensions: 10 x 13
Bedroom
- Level: Upper
- Area: 126 Square Feet
- Dimensions: 9 x 14
Bathroom
- Features: En Suite Bathroom, Primary Suite
- Level: Upper
- Area: 104 Square Feet
- Dimensions: 8 x 13
Bathroom
- Level: Upper
- Area: 63 Square Feet
- Dimensions: 7 x 9
Bathroom
- Level: Main
- Area: 20 Square Feet
- Dimensions: 4 x 5
Dining room
- Level: Main
- Area: 110 Square Feet
- Dimensions: 10 x 11
Kitchen
- Level: Main
- Area: 130 Square Feet
- Dimensions: 10 x 13
Living room
- Level: Main
- Area: 170 Square Feet
- Dimensions: 10 x 17
Heating
- Forced Air
Cooling
- Central Air
Appliances
- Included: Dishwasher, Disposal, Double Oven, Microwave, Range, Refrigerator
- Laundry: In Unit, Laundry Closet
Features
- Eat-in Kitchen, Entrance Foyer, Granite Counters, High Ceilings, Kitchen Island, Open Floorplan, Pantry, Primary Suite, Stone Counters, Walk-In Closet(s)
- Flooring: Carpet, Tile, Vinyl
- Windows: Double Pane Windows, Window Coverings, Window Treatments
- Has basement: No
- Number of fireplaces: 1
- Fireplace features: Electric, Living Room
- Common walls with other units/homes: End Unit,1 Common Wall
Interior area
- Total structure area: 1,744
- Total interior livable area: 1,744 sqft
- Finished area above ground: 1,744
Property
Parking
- Total spaces: 2
- Parking features: Garage - Attached
- Attached garage spaces: 2
Features
- Levels: Two
- Stories: 2
- Patio & porch: Covered, Front Porch, Patio
- Fencing: Full
Lot
- Size: 1,307 Square Feet
- Features: Landscaped
Details
- Parcel number: 035215016
- Special conditions: Standard
Construction
Type & style
- Home type: Townhouse
- Architectural style: Contemporary
- Property subtype: Townhouse
- Attached to another structure: Yes
Materials
- Brick, Frame
- Foundation: Slab
- Roof: Composition
Condition
- Year built: 2018
Utilities & green energy
- Sewer: Public Sewer
- Water: Public
Community & HOA
Community
- Subdivision: Sunset Terrace Townhomes
HOA
- Has HOA: Yes
- Amenities included: Park
- Services included: Irrigation, Maintenance Grounds, Maintenance Structure, Recycling, Snow Removal, Trash
- HOA fee: $350 monthly
- HOA name: Sunset Terrace Homeowners Association
- HOA phone: 303-429-2611
Location
- Region: Centennial
Financial & listing details
- Price per square foot: $264/sqft
- Tax assessed value: $536,500
- Annual tax amount: $3,937
- Date on market: 4/16/2026
- Listing terms: Cash,Conventional,VA Loan
- Exclusions: Sellers Personal Property And Staging Items
- Ownership: Individual
- Road surface type: Paved
Price history
| Date | Event | Price |
|---|---|---|
| 6/15/2026 | Sold | $460,000+2.2%$264/sqft |
Source:  REcolorado as distributed by MLS GRID #2505716 Report a problem REcolorado as distributed by MLS GRID #2505716 Report a problem | ||
| 5/11/2026 | Pending sale | $450,000$258/sqft |
Source: REcolorado as distributed by MLS GRID #2505716 Report a problem | ||
| 5/7/2026 | Price change | $450,000-4.2%$258/sqft |
Source: REcolorado as distributed by MLS GRID #2505716 Report a problem | ||
| 4/16/2026 | Listed for sale | $469,900$269/sqft |
Source: REcolorado as distributed by MLS GRID #2505716 Report a problem | ||
| 4/15/2026 | Listing removed | $469,900$269/sqft |
Source:  IRES as distributed by MLS GRID #1053830 Report a problem IRES as distributed by MLS GRID #1053830 Report a problem | ||
| 3/26/2026 | Listed for sale | $469,900$269/sqft |
Source: IRES as distributed by MLS GRID #1053830 Report a problem | ||
| 3/18/2026 | Pending sale | $469,900$269/sqft |
Source: IRES as distributed by MLS GRID #1053830 Report a problem | ||
| 3/13/2026 | Listed for sale | $469,900-11.3%$269/sqft |
Source: IRES as distributed by MLS GRID #1053830 Report a problem | ||
| 7/19/2023 | Sold | $530,000+26.8%$304/sqft |
Source: Public Record Report a problem | ||
| 10/24/2019 | Sold | $417,950+3.2%$240/sqft |
Source: Public Record Report a problem | ||
| 9/29/2019 | Pending sale | $404,950$232/sqft |
Source: Terrace Townhomes Report a problem | ||
| 6/8/2019 | Price change | $404,950+1.3%$232/sqft |
Source: Terrace Townhomes Report a problem | ||
| 5/9/2019 | Price change | $399,950-6.1%$229/sqft |
Source: Terrace Townhomes Report a problem | ||
| 4/25/2019 | Price change | $425,708-4.2%$244/sqft |
Source: Terrace Townhomes Report a problem | ||
| 4/20/2019 | Price change | $444,237+1%$255/sqft |
Source: Terrace Townhomes Report a problem | ||
| 3/8/2019 | Price change | $439,753-1.1%$252/sqft |
Source: Terrace Townhomes Report a problem | ||
| 10/5/2018 | Price change | $444,753+4.7%$255/sqft |
Source: Terrace Townhomes Report a problem | ||
| 9/5/2018 | Price change | $424,916+1.7%$244/sqft |
Source: Terrace Townhomes Report a problem | ||
| 5/27/2018 | Price change | $417,950+0.2%$240/sqft |
Source: Terrace Townhomes Report a problem | ||
| 5/18/2018 | Price change | $416,950+0.5%$239/sqft |
Source: Terrace Townhomes Report a problem | ||
| 5/5/2018 | Listed for sale | $414,950$238/sqft |
Source: Terrace Townhomes Report a problem | ||
Public tax history
| Year | Property taxes | Tax assessment |
|---|---|---|
| 2025 | $3,672 +12.4% | $33,531 -2.6% |
| 2024 | $3,268 +11.9% | $34,425 -10.5% |
| 2023 | $2,921 -0.4% | $38,479 +29% |
| 2022 | $2,934 | $29,830 -2.8% |
| 2021 | -- | $30,688 +4% |
| 2020 | $2,845 +309.6% | $29,494 |
| 2019 | $694 | -- |
| 2018 | $694 +12.6% | $6,350 +3.1% |
| 2017 | $616 | $6,160 |
Find assessor info on the county website
Neighborhood: 80015
Nearby homes
- $522,0003 bd3 ba1.7k sqft19524 E Sunset Cir, Centennial, CO 80015Sold

- $440,2003 bd3 ba1.5k sqft19520 E Sunset Cir, Centennial, CO 80015Off Market

- $437,5003 bd3 ba1.5k sqft19522 E Sunset Cir, Centennial, CO 80015Off Market
- $522,0003 bd3 ba1.7k sqft19524 E Sunset Cir BUILDING 11-39, Aurora, CO 80015Sold
- $21,2423 bd3 ba1.8k sqft19488 E Sunset Cir, Aurora, CO 80015Off Market
- $438,2003 bd3 ba1.7k sqft19488 E Sunset Cir, Centennial, CO 80015Off Market
- $21,2423 bd3 ba1.8k sqft19538 E Sunset Cir, Centennial, CO 80015Off Market
- $470,4003 bd3 ba1.8k sqft19538 E Sunset Cir, Centennial, CO 80015Off Market
Nearby schools
GreatSchools rating
- 4/10Summit Elementary SchoolGrades: PK-5Distance: 0.9 mi
- 5/10Horizon Middle SchoolGrades: 6-8Distance: 0.8 mi
- 5/10Smoky Hill High SchoolGrades: 9-12Distance: 2.2 mi
Schools provided by the listing agent
- Elementary: Summit
- Middle: Horizon
- High: Eaglecrest
- District: Cherry Creek 5
Source: REcolorado as distributed by MLS GRID. This data may not be complete. We recommend contacting the local school district to confirm school assignments for this home.
Get a cash offer in 3 minutes
Find out how much your home could sell for in as little as 3 minutes with a no-obligation cash offer.
Estimated market value
$456,700
Get a cash offer in 3 minutes
Find out how much your home could sell for in as little as 3 minutes with a no-obligation cash offer.
Estimated market value
$456,700
- Colorado
- Arapahoe County
- Centennial
- 80015
- 19518 E Sunset Circle
Nearby cities
Nearby zip codes
Other Centennial Topics
