Terrace TownHomes are high quality, modern/contemporary, highly efficient and built Greenside. This brand new 2 Story Coventry Model townhome, where the largest floor plans are the end units, boasts 1736 Sq. Ft. 3 beds 2.5 baths plus TechRoom/Office. French doors open to the spacious second level master bedroom with two sinks in the large upgraded master bath with separate toilet area and large walk-in closet. New Whirlpool washer/dryer and Tech Room/Office are located in the upstairs living area. Oversized second and third bedrooms are upstairs as well. Granite in all bathrooms. This unit includes a unique quiet roll-up, insulated, all glass, security enabled and lockable, window garage inside the great room that opens to the spacious enclosed patio with an upgraded electric privacy/sun screen - LET THE OUTSIDE IN! Gourmet kitchen with new granite and new Whirpool appliances and soft-close cabinets/drawers. Temperature controlled crawl space, with barrier, below the unit keeps the floors at a comfortable temperature in the winter! Too many upgrades/options to list: Thermatru entry door with 4 glass panels, decorative multicolor electric fireplace with two heat settings, wood/metal detail on stair railings, upgraded designer lighting package, extra storage on main level, exposed beam construction, attached 2 car garage, and central AC. Community garden on premises and guest parking. Highly desirable Cherry Creek School District #5 Great location! Only 20 minutes to DTC, 20 minutes to DIA and less than 5 minutes to entertainment, shopping and restaurants at The Southlands. Less than a mile to Quincy Reservoir with lush park and walking trails. Terms: First and last months rent plus security deposit due upon move-in. Credit and background check required. Showings available by appointment, Please email any questions. Rental is unfurnished.
Owner pays the HOA, trash and sewer. Tennant is responsible for water, gas, electric and cable.
Sold for $522,000
$522,000
19524 E Sunset Cir, Centennial, CO 80015
3beds
1,736sqft
Townhouse
Built in 2019
1,517 Square Feet Lot
$480,600 Zestimate®
$301/sqft
$2,876 Estimated rent
Home value
$480,600
$457,000 - $505,000
$2,876/mo
Zestimate® history
Owner options
List your home for rent
$2,876/mo
Rent Zestimate®
Find your next renter with Zillow Rental Manager. Plus, with online applications, you can quickly screen prospective tenants – for free.
$2,876/mo
Rent Zestimate®
Refinance and save
$3,281/mo
Est. payment
Refinancing to a lower rate could help reduce your monthly payments and save thousands over the life of the loan.
$3,281/mo
Est. payment
Explore your selling options
Work with a Zillow partner agent
Leverage their expertise and Zillow's premium Showcase listings to get your home seen by more buyers.
Get startedList with your own agent
Get your home in front of millions of buyers by listing it on Zillow.
Learn how to do itSell it yourself
Take full control of how buyers see your home on Zillow by listing For Sale by Owner (FSBO).
List your homeWhat's special
Facts & features
Interior
Bedrooms & bathrooms
- Bedrooms: 3
- Bathrooms: 3
- Full bathrooms: 2
- 1/2 bathrooms: 1
Heating
- Forced air, Gas
Cooling
- Other
Appliances
- Included: Dishwasher, Dryer, Freezer, Garbage disposal, Microwave, Range / Oven, Refrigerator, Washer
- Laundry: In Unit
Features
- Flooring: Tile, Carpet, Hardwood
- Basement: None
- Has fireplace: Yes
Interior area
- Total interior livable area: 1,736 sqft
Property
Parking
- Total spaces: 2
- Parking features: Garage - Attached, Off-street, On-street
Features
- Exterior features: Stucco, Wood, Brick, Metal
- Has view: Yes
- View description: Mountain
Lot
- Size: 1,517 Square Feet
Details
- Parcel number: 207310130039
Construction
Type & style
- Home type: Townhouse
Materials
- Wood
- Roof: Composition
Condition
- New construction: No
- Year built: 2019
Community & HOA
HOA
- Has HOA: Yes
- HOA fee: $200 monthly
Location
- Region: Centennial
Financial & listing details
- Price per square foot: $301/sqft
- Tax assessed value: $536,500
- Annual tax amount: $3,672
Price history
| Date | Event | Price |
|---|---|---|
| 10/3/2023 | Sold | $522,000+33.8%$301/sqft |
Source: Public Record Report a problem | ||
| 3/24/2021 | Listing removed | -- |
Source: Owner Report a problem | ||
| 9/1/2019 | Listing removed | $2,600$1/sqft |
Source: Owner Report a problem | ||
| 8/22/2019 | Listed for rent | $2,600$1/sqft |
Source: Owner Report a problem | ||
| 8/21/2019 | Sold | $390,000-1.3%$225/sqft |
Source: Public Record Report a problem | ||
| 6/8/2019 | Price change | $394,950-1.3%$228/sqft |
Source: Terrace Townhomes Report a problem | ||
| 5/17/2019 | Price change | $399,950+1.4%$230/sqft |
Source: Terrace Townhomes Report a problem | ||
| 5/9/2019 | Price change | $394,434-6%$227/sqft |
Source: Terrace Townhomes Report a problem | ||
| 4/25/2019 | Price change | $419,434-1.2%$242/sqft |
Source: Terrace Townhomes Report a problem | ||
| 4/20/2019 | Price change | $424,434+1.1%$244/sqft |
Source: Terrace Townhomes Report a problem | ||
| 2/2/2019 | Price change | $419,950-3.3%$242/sqft |
Source: Terrace Townhomes Report a problem | ||
| 10/5/2018 | Price change | $434,224+4.7%$250/sqft |
Source: Terrace Townhomes Report a problem | ||
| 9/5/2018 | Price change | $414,916+1.7%$239/sqft |
Source: Terrace Townhomes Report a problem | ||
| 5/27/2018 | Price change | $407,950+0.2%$235/sqft |
Source: Terrace Townhomes Report a problem | ||
| 5/18/2018 | Price change | $406,950+0.5%$234/sqft |
Source: Terrace Townhomes Report a problem | ||
| 5/5/2018 | Listed for sale | $404,950$233/sqft |
Source: Terrace Townhomes Report a problem | ||
Public tax history
| Year | Property taxes | Tax assessment |
|---|---|---|
| 2025 | $3,672 +12.4% | $33,531 -2.6% |
| 2024 | $3,268 +11.7% | $34,425 -10.5% |
| 2023 | $2,925 -0.4% | $38,479 +29% |
| 2022 | $2,937 | $29,830 -2.8% |
| 2021 | -- | $30,688 +4% |
| 2020 | $2,849 +308.5% | $29,509 |
| 2019 | $697 | -- |
| 2018 | $697 +13.1% | $6,350 +3.1% |
| 2017 | $616 | $6,160 |
Find assessor info on the county website
Neighborhood: 80015
Nearby homes
- $460,0003 bd3 ba1.7k sqft19518 E Sunset Cir, Centennial, CO 80015Sold

- $440,2003 bd3 ba1.5k sqft19520 E Sunset Cir, Centennial, CO 80015Off Market

- $437,5003 bd3 ba1.5k sqft19522 E Sunset Cir, Centennial, CO 80015Off Market
- $522,0003 bd3 ba1.7k sqft19524 E Sunset Cir BUILDING 11-39, Aurora, CO 80015Sold
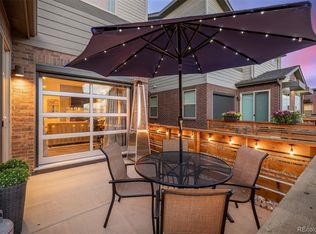
- $21,2423 bd3 ba1.8k sqft19538 E Sunset Cir, Centennial, CO 80015Off Market
- $470,4003 bd3 ba1.8k sqft19538 E Sunset Cir, Centennial, CO 80015Off Market
- $475,4003 bd3 ba1.8k sqft19540 E Sunset Cir, Centennial, CO 80015Off Market
- $476,3003 bd3 ba1.8k sqft19542 E Sunset Cir, Centennial, CO 80015Off Market
Nearby schools
GreatSchools rating
- 4/10Summit Elementary SchoolGrades: PK-5Distance: 0.9 mi
- 5/10Horizon Middle SchoolGrades: 6-8Distance: 0.8 mi
- 5/10Smoky Hill High SchoolGrades: 9-12Distance: 2.2 mi
Schools provided by the listing agent
- Elementary: SUMMIT ELEMENTARY SCHOOL
- Middle: HORIZON MIDDLE SCHOOL
- High: EAGLECREST HIGH SCHOOL
- District: CHERRY CREEK SCHOOL DISTRICT NO. 5 IN TH
Source: The MLS. This data may not be complete. We recommend contacting the local school district to confirm school assignments for this home.
Get a cash offer in 3 minutes
Find out how much your home could sell for in as little as 3 minutes with a no-obligation cash offer.
Estimated market value
$480,600
Get a cash offer in 3 minutes
Find out how much your home could sell for in as little as 3 minutes with a no-obligation cash offer.
Estimated market value
$480,600
- Colorado
- Arapahoe County
- Centennial
- 80015
- 19524 E Sunset Cir
Nearby cities
Nearby zip codes
Other Centennial Topics
