Skip main navigation
Off market
  • $1,053,900

    19519 Glen Shadows Dr, Colorado Springs, CO 80908

    5beds
    5,153sqft
    SingleFamily
    Built in 2006
    5.01 Acres Lot
    $1,053,900 Zestimate®
    $205/sqft
    $4,753 Estimated rent

    Home value

    $1,053,900

    $991,000 - $1.13M

    $4,753/mo

    Zestimate® history
    Loading
    Loading...

    Owner options

    List your home for rent

    $4,753/mo

    Rent Zestimate®

    Find your next renter with Zillow Rental Manager. Plus, with online applications, you can quickly screen prospective tenants – for free.

    Learn more

    $4,753/mo

    Rent Zestimate®

    Refinance and save

    $6,077/mo

    Est. payment

    Refinancing to a lower rate could help reduce your monthly payments and save thousands over the life of the loan.

    See today's rates

    $6,077/mo

    Est. payment

    Explore your selling options

    Work with a Zillow partner agent

    Leverage their expertise and Zillow's premium Showcase listings to get your home seen by more buyers.

    Get started

    List with your own agent

    Get your home in front of millions of buyers by listing it on Zillow.

    Learn how to do it

    Sell it yourself

    Take full control of how buyers see your home on Zillow by listing For Sale by Owner (FSBO).

    List your home

    What's special

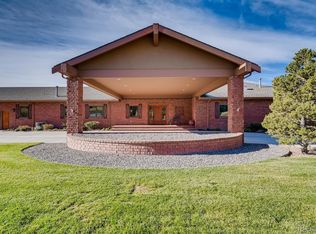
    5 acres with amazing mountains views. This ranch style custom main floor living has a finished walk out basement with fire pit to enjoy year round! Beautiful entry into the home with double doors that opens to the great room featuring vaulted ceilings, NEW wood flooring and a gas fireplace. Updated kitchen with granite counter tops NEW light fixtures, gas cook top, planning desk, walk in pantry and a spacious island with a breakfast bar and casual dinning nook. As well as, a partially covered, recently re-finished, large deck just off the kitchen and a formal dining room. Jack & Jill bathroom separates two large secondary bedrooms on the main level on the west side of the house. The master located on the east side, away from the the other secondary bedrooms for privacy but yet close enough for comfort, has its own private deck through large sliding doors, a two sided fireplace that is enjoyed in the bedroom and in the 5-piece bathroom, and features a large walk in closet. The finished walk out basement boasts a large family room, 2 large bedrooms, an office (that could easily be made into a 6 bed room) and another full bathroom. There is also a large unfinished room in the basement waiting for your needs. The finished 3 car garage comes with a workbench. Don't miss the subtle but important features this home has: whole house water filter, reverse osmosis tap, water softener, 5-6 zone sprinkler, ac/ dual zone air and 2 nice fire places & stove that run on gas, NEW hardwood floors throughout, NEW roof, outside touch up painted. It is close to Denver and 30 minutes from Peterson AFB. Don't miss the amazing sunsets walking/running/biking in this low traffic quiet neighborhood with beautiful mountain views.

    This property is off market, which means it's not currently listed for sale or rent on Zillow. This may be different from what's available on other websites or public sources.

    Facts & features

    Interior

    Bedrooms & bathrooms
    • Bedrooms: 5
    • Bathrooms: 4
    • Full bathrooms: 4
    Heating
    • Forced air
    Appliances
    • Included: Dishwasher, Microwave, Range / Oven, Refrigerator
    Features
    • Flooring: Tile, Carpet, Hardwood
    • Basement: Finished
    • Has fireplace: Yes
    Interior area
    • Total interior livable area: 5,153 sqft

    Property

    Parking
    • Total spaces: 3
    • Parking features: Garage - Attached
    Features
    • Exterior features: Stucco
    • Has view: Yes
    • View description: Mountain
    Lot
    • Size: 5.01 Acres
    Details
    • Parcel number: 6103004007

    Construction

    Type & style
    • Home type: SingleFamily
    Materials
    • Frame
    • Foundation: Concrete
    • Roof: Composition
    Condition
    • Year built: 2006

    Utilities & green energy

    • Utilities for property: Electricity

    Community & neighborhood

    Location
    • Region: Colorado Springs

    HOA & financial

    HOA
    • Has HOA: Yes
    • HOA fee: $4 monthly

    Other

    Other facts
    • Appliances: Dishwasher, Gas in Kitchen, Microwave Oven, Range Oven, Refrigerator, Self Cleaning Oven
    • Construction Status: Existing Home
    • Fire Place Desc: Main, Two, Gas
    • Floor Plan: Ranch
    • Floors: Carpet, Tile, Wood
    • Laundry Facilites: Main, Electric Hook-up, Gas Hook-up
    • Structure: Framed on Lot, Wood Frame
    • Utilities: Electricity
    • Cooling: Ceiling Fan(s), Central Air
    • Foundation Details: Full Basement
    • Roof: Composite Shingle
    • Siding: Stucco
    • County Or Parish: El Paso
    • Heating: Forced Air, Natural Gas
    • Patio Desc: Wood Deck
    • School District: Lewis-Palmer
    • MLS Area Minor: Hawk Ridge

    Price history

    DateEventPrice
    7/27/2020Sold$750,000$146/sqft
    Source: Public Record Report a problem
    3/12/2020Listed for sale$750,000$146/sqft
    Source: Keller Williams Partners #5085828 Report a problem
    1/19/2020Listing removed$750,000$146/sqft
    Source: Keller Williams Partners #7037863 Report a problem
    10/31/2019Price change$750,000-3.2%$146/sqft
    Source: Keller Williams Partners #7037863 Report a problem
    10/17/2019Listed for sale$775,000+59%$150/sqft
    Source: Keller Williams Partners #7037863 Report a problem
    9/1/2015Sold$487,500+351.4%$95/sqft
    Source: Public Record Report a problem
    8/3/2005Sold$108,000$21/sqft
    Source: Public Record Report a problem

    Public tax history

    YearProperty taxesTax assessment
    2024$4,593 +48%$74,800 +23.5%
    2023$3,105 -3.4%$60,550 +31.9%
    2022$3,213 $45,890 -2.8%
    2021-- $47,220 +11.5%
    2020$3,005 +0.5%$42,350
    2019$2,990 $42,350

    Find assessor info on the county website

    Neighborhood: 80908

    Nearby schools

    GreatSchools rating
    Schools provided by the listing agent
    • District: Lewis-Palmer

    Source: The MLS. This data may not be complete. We recommend contacting the local school district to confirm school assignments for this home.

    Get a cash offer in 3 minutes
    Find out how much your home could sell for in as little as 3 minutes with a no-obligation cash offer.
    Estimated market value
    $1,053,900
    Get a cash offer in 3 minutes
    Find out how much your home could sell for in as little as 3 minutes with a no-obligation cash offer.
    Estimated market value
    $1,053,900