Welcome to Colorado living! This Ranch Style home is nestled on a sprawling 5-acre lot in a serene cul-de-sac. It offers 4-bedrooms, 5-bathrooms & everything you need for an authentic Colorado lifestyle. With westward-facing views, you’ll enjoy breathtaking sunsets from your expansive outdoor living space—perfect for sitting by the fire pit or soaking in the hot tub under the stars. The home features a desirable custom design, effortlessly blending indoor & outdoor living. Step into a spacious, open-concept layout highlighted by two cozy fireplaces, ideal for gathering on crisp evenings. Three of the four bedrooms boast their own en-suite bathrooms, adding both privacy and convenience for homeowner or guests. The oversized 4-car garage provides ample space for vehicles, toys, or a workshop! Natural landscaping with mature, native trees surrounds the property, offering both beauty & privacy. This home was crafted for those who value the best of outdoor and indoor spaces, where you can entertain, relax, and make memories. Whether you’re enjoying the fresh mountain air from your patio or cozying up by the fireplace, this home truly offers the best of versatile living. Don’t miss the chance to experience this peaceful sanctuary, designed for those who appreciate nature, space, and comfort.
Sold for $1,060,000
$1,060,000
19535 Yellow Wing Ct, Colorado Springs, CO 80908
4beds
4,396sqft
Single Family Residence
Built in 2002
5.03 Acres Lot
$1,029,200 Zestimate®
$241/sqft
$4,630 Estimated rent
Home value
$1,029,200
$967,000 - $1.09M
$4,630/mo
Zestimate® history
Owner options
List your home for rent
$4,630/mo
Rent Zestimate®
Find your next renter with Zillow Rental Manager. Plus, with online applications, you can quickly screen prospective tenants – for free.
$4,630/mo
Rent Zestimate®
Refinance and save
$4,989/mo
Est. payment
Refinancing to a lower rate could help reduce your monthly payments and save thousands over the life of the loan.
$4,989/mo
Est. payment
Explore your selling options
Work with a Zillow partner agent
Leverage their expertise and Zillow's premium Showcase listings to get your home seen by more buyers.
Get startedList with your own agent
Get your home in front of millions of buyers by listing it on Zillow.
Learn how to do itSell it yourself
Take full control of how buyers see your home on Zillow by listing For Sale by Owner (FSBO).
List your homeWhat's special
Cozy fireplacesMature native treesWestward-facing viewsHot tubCustom designFire pitNatural landscaping
Zillow last checked:
Listing updated:
Listed by:
Noel Suzanne Martinez 719-460-1538,
Castle Real Estate Services
Bought with:
Monica Shea CLHMS MRP RENE
Keller Williams Clients Choice Realty
Source: elevateMLS,MLS#: 6240216
Facts & features
Interior
Bedrooms & bathrooms
- Bedrooms: 4
- Bathrooms: 5
- Full bathrooms: 3
- 1/2 bathrooms: 2
Basement
- Area: 2198
Heating
- Forced Air
Cooling
- Ceiling Fan(s), Central Air
Appliances
- Included: 220v in Kitchen, Dishwasher, Disposal, Dryer, Exhaust Fan, Microwave, Oven, Refrigerator, Washer, Humidifier
- Laundry: Main Level
Features
- 9Ft + Ceilings, Great Room, High Speed Internet, Pantry
- Flooring: Carpet, Tile, Wood
- Windows: Window Coverings
- Basement: Full,Partially Finished
- Number of fireplaces: 2
- Fireplace features: Gas, Two
Interior area
- Total structure area: 4,396
- Total interior livable area: 4,396 sqft
- Finished area above ground: 2,198
- Finished area below ground: 2,198
Property
Parking
- Total spaces: 4
- Parking features: Attached, Garage Door Opener, Oversized, Workshop in Garage, Concrete Driveway
- Attached garage spaces: 4
Features
- Patio & porch: Concrete, Covered
- Has spa: Yes
- Spa features: Hot Tub/Spa
- Has view: Yes
- View description: Panoramic
Lot
- Size: 5.03 Acres
- Features: Backs to Open Space, Cul-De-Sac, Wooded, Near Fire Station, Near Schools, Near Shopping Center, Landscaped
Details
- Parcel number: 6103005001
Construction
Type & style
- Home type: SingleFamily
- Architectural style: Ranch
- Property subtype: Single Family Residence
Materials
- Stone, Stucco, Framed on Lot
- Roof: Composite Shingle
Condition
- Existing Home
- New construction: No
- Year built: 2002
Utilities & green energy
- Electric: 220 Volts in Garage
- Water: Well
- Utilities for property: Phone Available
Community & HOA
HOA
- Services included: Covenant Enforcement
- HOA fee: $110 annually
Location
- Region: Colorado Springs
Financial & listing details
- Price per square foot: $241/sqft
- Tax assessed value: $810,662
- Annual tax amount: $4,180
- Date on market: 1/17/2025
- Listing terms: Cash,Conventional,FHA,VA Loan
Price history
| Date | Event | Price |
|---|---|---|
| 1/3/2025 | Sold | $1,060,000-1.4%$241/sqft |
Source:  elevateMLS #6240216 Report a problem elevateMLS #6240216 Report a problem | ||
| 10/15/2024 | Listed for sale | $1,075,000+100.9%$245/sqft |
Source: elevateMLS #6240216 Report a problem | ||
| 1/30/2015 | Listing removed | $535,000$122/sqft |
Source: RE/MAX Properties, Inc. #1552310 Report a problem | ||
| 9/6/2014 | Price change | $535,000-2.7%$122/sqft |
Source: RE/MAX Properties, Inc. #1552310 Report a problem | ||
| 8/9/2014 | Price change | $550,000-1.8%$125/sqft |
Source: RE/MAX Properties, Inc. #4621699 Report a problem | ||
| 6/27/2014 | Price change | $560,000-1.8%$127/sqft |
Source: RE/MAX Properties, Inc. #4621699 Report a problem | ||
| 6/4/2014 | Price change | $570,000-0.9%$130/sqft |
Source: RE/MAX Properties, Inc. #4621699 Report a problem | ||
| 4/8/2014 | Listed for sale | $575,000+511.7%$131/sqft |
Source: RE/MAX PROPERTIES, INC. #4621699 Report a problem | ||
| 5/3/2001 | Sold | $94,000$21/sqft |
Source: Public Record Report a problem | ||
Public tax history
| Year | Property taxes | Tax assessment |
|---|---|---|
| 2024 | $4,180 +31.4% | $68,570 +26.2% |
| 2023 | $3,182 -3.3% | $54,320 +15.5% |
| 2022 | $3,292 | $47,030 -2.8% |
| 2021 | -- | $48,380 +11.5% |
| 2020 | $3,079 +0.5% | $43,400 |
| 2019 | $3,064 | $43,400 |
Find assessor info on the county website
Neighborhood: 80908
Nearby homes
- $1,185,0005 bd4 ba4.5k sqft19525 Yellow Wing Ct, Colorado Springs, CO 80908Sold
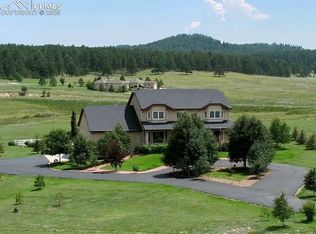
- $1,123,1005 bd4 ba2.6k sqft19640 Glen Shadows Dr, Colorado Springs, CO 80908Off Market
- $1,091,6005 bd5 ba4.6k sqft19580 Glen Shadows Dr, Colorado Springs, CO 80908Off Market

- $1,133,1004 bd4 ba5.7k sqft19520 Yellow Wing Ct, Colorado Springs, CO 80908Off Market

- $1,023,4006 bd4 ba4.3k sqft19515 Yellow Wing Ct, Colorado Springs, CO 80908Off Market
- $1,037,3004 bd3 ba3.1k sqft18930 Wing Tip Rd, Colorado Springs, CO 80908Off Market
- $971,6005 bd3 ba2.1k sqft19510 Yellow Wing Ct, Colorado Springs, CO 80908Off Market
- $786,9002 bd2 ba1.8k sqft18920 Wing Tip Rd, Colorado Springs, CO 80908Off Market
Nearby schools
GreatSchools rating
- 8/10Ray E Kilmer Elementary SchoolGrades: PK-6Distance: 1.7 mi
- 5/10Lewis-Palmer Middle SchoolGrades: 7-8Distance: 5.5 mi
- 8/10Lewis-Palmer High SchoolGrades: 9-12Distance: 5.6 mi
Schools provided by the listing agent
- District: Lewis-Palmer-38
Source: elevateMLS. This data may not be complete. We recommend contacting the local school district to confirm school assignments for this home.
Get a cash offer in 3 minutes
Find out how much your home could sell for in as little as 3 minutes with a no-obligation cash offer.
Estimated market value
$1,029,200
Get a cash offer in 3 minutes
Find out how much your home could sell for in as little as 3 minutes with a no-obligation cash offer.
Estimated market value
$1,029,200
- Colorado
- El Paso County
- Colorado Springs
- 80908
- 19535 Yellow Wing Ct
Nearby cities
Nearby neighborhoods
- Briargate Real estate
- Central Colorado Springs Real estate
- Cimarron Hills Real estate
- East Colorado Springs Real estate
- Northeast Colorado Springs Real estate
- Northwest Colorado Springs Real estate
- Old Colorado City Real estate
- Powers Real estate
- Southeast Colorado Springs Real estate
- Southwest Colorado Springs Real estate
Nearby zip codes
Other Colorado Springs Topics
- Apartments for Rent in 80908
- Houses for Sale in 80908
- Houses for Rent in 80908
- 80908 Real Estate
- Colorado Springs Condos
- Houses for Sale in Colorado Springs
- Newest Listings in Colorado Springs
- Colorado Springs Home Values
- Colorado Springs Real Estate Agents
- Colorado Springs Refinance
- Colorado Springs Mortgage Rates
