Serene rural living meets city convenience in this welcoming, bright, and open home in Hawk Ridge. Nestled on five beautifully landscaped acres, this property offers breathtaking views, incredible privacy, and a prime location just minutes from I-25 and Highway 83, providing quick access to Monument, Colorado Springs, Denver, and Parker. Step onto the charming covered front porch and into a home designed for comfort and functionality. The private backyard retreat features a hot tub area, gas fire pit, and expansive outdoor spaces—perfect for entertaining or relaxing under the Colorado sky. The warm gourmet kitchen flows seamlessly into a spacious living room with a fireplace, leading to a large deck and fenced backyard. The formal dining room and private office add versatility, while the 4-car garage provides ample storage. The primary suite is a true retreat, featuring a double-sided fireplace, private deck, and 5-piece master bath, all designed to capture the beauty of the landscape. The lower-level walk-out includes a family room with a fireplace and wet bar, additional bedrooms, and a second laundry room, offering flexibility for guests or multi-generational living. Enjoy stunning Pikes Peak and Front Range views from multiple rooms, including the office, master suite, dining room, and upstairs bedroom. This home is surrounded by open green spaces that will not be built on due to detention pond that will ensure tranquility while still near significant amenities. Built with quality construction and attention to detail, this home features three fireplaces, central air with a whole house fan system and Remy Halo air purifier, and spacious living areas. Whether enjoying the sunrise from the master deck, hosting by the fire pit, or relaxing indoors, this home is perfect for those who love Colorado’s beauty and high-quality lifestyle. Don’t miss the opportunity to make this stunning home yours—schedule your private showing today!
Sold for $1,185,000
$1,185,000
19525 Yellow Wing Ct, Colorado Springs, CO 80908
5beds
4,527sqft
Single Family Residence
Built in 2001
5.01 Acres Lot
$1,145,600 Zestimate®
$262/sqft
$4,840 Estimated rent
Home value
$1,145,600
$1.09M - $1.21M
$4,840/mo
Zestimate® history
Owner options
List your home for rent
$4,840/mo
Rent Zestimate®
Find your next renter with Zillow Rental Manager. Plus, with online applications, you can quickly screen prospective tenants – for free.
$4,840/mo
Rent Zestimate®
Refinance and save
$6,961/mo
Est. payment
Refinancing to a lower rate could help reduce your monthly payments and save thousands over the life of the loan.
$6,961/mo
Est. payment
Explore your selling options
Work with a Zillow partner agent
Leverage their expertise and Zillow's premium Showcase listings to get your home seen by more buyers.
Get startedList with your own agent
Get your home in front of millions of buyers by listing it on Zillow.
Learn how to do itSell it yourself
Take full control of how buyers see your home on Zillow by listing For Sale by Owner (FSBO).
List your homeWhat's special
Double-sided fireplaceFenced backyardPrivate deckHot tub areaPrivate backyard retreatLarge deckCovered front porch
Zillow last checked:
Listing updated:
Listed by:
Stephanie Markle 208-230-2274,
WHS Real Estate LLC
Bought with:
Tiffany Canady MRP
Real Broker, LLC DBA Real
Source: elevateMLS,MLS#: 4663146
Facts & features
Interior
Bedrooms & bathrooms
- Bedrooms: 5
- Bathrooms: 4
- Full bathrooms: 3
- 1/2 bathrooms: 1
Primary bedroom
- Level: Upper
- Area: 340 Square Feet
- Dimensions: 17 x 20
Heating
- Forced Air
Cooling
- Ceiling Fan(s), Central Air
Appliances
- Included: Countertop System, Dishwasher, Disposal, Double Oven, Gas in Kitchen, Exhaust Fan, Microwave, Oven, Refrigerator, Self Cleaning Oven, Trash Compactor, Humidifier, Water Softener
- Laundry: In Basement, Electric Hook-up, Upper Level
Features
- 5-Pc Bath, 6-Panel Doors, 9Ft + Ceilings, French Doors, Great Room, Vaulted Ceiling(s), Central Vacuum, High Speed Internet, Pantry, Wet Bar
- Flooring: Carpet, Ceramic Tile, Wood
- Windows: Window Coverings
- Basement: Full,Partially Finished
- Has fireplace: Yes
- Fireplace features: Basement, Gas
Interior area
- Total structure area: 4,527
- Total interior livable area: 4,527 sqft
- Finished area above ground: 2,983
- Finished area below ground: 1,544
Property
Parking
- Total spaces: 4
- Parking features: Attached, Even with Main Level, Garage Door Opener, Oversized, See Remarks, Paved Driveway
- Attached garage spaces: 4
Features
- Levels: Two
- Stories: 2
- Patio & porch: Wood Deck
- Exterior features: Auto Sprinkler System
- Has spa: Yes
- Spa features: Hot Tub/Spa
- Fencing: Back Yard
- Has view: Yes
- View description: Mountain(s), View of Pikes Peak
Lot
- Size: 5.01 Acres
- Features: Cul-De-Sac, Rural, Near Fire Station, Near Schools, HOA Required $, Landscaped
Details
- Parcel number: 6110003013
Construction
Type & style
- Home type: SingleFamily
- Property subtype: Single Family Residence
Materials
- Stucco, Framed on Lot, Frame
- Roof: Composite Shingle
Condition
- Existing Home
- New construction: No
- Year built: 2001
Utilities & green energy
- Water: Assoc/Distr
- Utilities for property: Cable Available, Electricity Available, Natural Gas Available, Phone Available
Green energy
- Indoor air quality: Radon System
Community & HOA
Community
- Security: Security System
HOA
- Has HOA: Yes
- HOA fee: $110 annually
Location
- Region: Colorado Springs
Financial & listing details
- Price per square foot: $262/sqft
- Tax assessed value: $913,462
- Annual tax amount: $3,803
- Date on market: 5/23/2025
- Listing terms: Cash,Conventional,VA Loan
- Electric utility on property: Yes
Price history
| Date | Event | Price |
|---|---|---|
| 5/23/2025 | Pending sale | $1,200,000+1.3%$265/sqft |
Source:  elevateMLS #4663146 Report a problem elevateMLS #4663146 Report a problem | ||
| 4/29/2025 | Sold | $1,185,000-1.3%$262/sqft |
Source: elevateMLS #4663146 Report a problem | ||
| 3/13/2025 | Listed for sale | $1,200,000+116.8%$265/sqft |
Source: elevateMLS #4663146 Report a problem | ||
| 8/10/2015 | Sold | $553,500-1.2%$122/sqft |
Source: Public Record Report a problem | ||
| 6/15/2015 | Price change | $560,000+0.9%$124/sqft |
Source: Priority Home Realty Group #7343649 Report a problem | ||
| 6/13/2015 | Listed for sale | -- |
Source: Priority Home Realty Group #7343649 Report a problem | ||
| 10/11/2013 | Sold | $555,100-2.6%$123/sqft |
Source: Agent Provided Report a problem | ||
| 11/1/2006 | Sold | $570,000+448.1%$126/sqft |
Source: Public Record Report a problem | ||
| 5/3/2001 | Sold | $104,000$23/sqft |
Source: Public Record Report a problem | ||
Public tax history
| Year | Property taxes | Tax assessment |
|---|---|---|
| 2024 | $3,693 +12% | $46,950 -23.3% |
| 2023 | $3,297 -3.3% | $61,200 +25.6% |
| 2022 | $3,412 | $48,740 -2.8% |
| 2021 | -- | $50,140 +11.5% |
| 2020 | $3,191 +0.5% | $44,980 |
| 2019 | $3,175 | $44,980 |
Find assessor info on the county website
Neighborhood: 80908
Nearby homes
- $1,060,0004 bd5 ba4.3k sqft19535 Yellow Wing Ct, Colorado Springs, CO 80908Sold
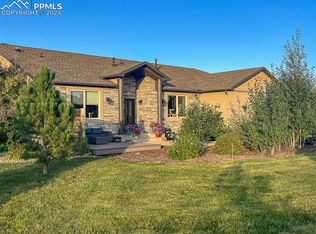
- $1,006,1006 bd4 ba4.3k sqft19515 Yellow Wing Ct, Colorado Springs, CO 80908Off Market

- $783,8002 bd2 ba1.8k sqft18920 Wing Tip Rd, Colorado Springs, CO 80908Off Market
- $1,039,4004 bd3 ba3.1k sqft18930 Wing Tip Rd, Colorado Springs, CO 80908Off Market
- $1,130,8005 bd4 ba2.6k sqft19640 Glen Shadows Dr, Colorado Springs, CO 80908Off Market
- $965,0005 bd3 ba2.1k sqft19510 Yellow Wing Ct, Colorado Springs, CO 80908Off Market
- $1,361,9004 bd3 ba5.2k sqft19412 Soaring Wing Ct, Colorado Springs, CO 80908Off Market
- $1,117,3004 bd4 ba5.7k sqft19520 Yellow Wing Ct, Colorado Springs, CO 80908Off Market
Nearby schools
GreatSchools rating
- 8/10Ray E Kilmer Elementary SchoolGrades: PK-6Distance: 1.6 mi
- 5/10Lewis-Palmer Middle SchoolGrades: 7-8Distance: 5.5 mi
- 8/10Lewis-Palmer High SchoolGrades: 9-12Distance: 5.7 mi
Schools provided by the listing agent
- Elementary: Ray E Kilmer
- Middle: Lewis Palmer
- High: Lewis Palmer
- District: Lewis-Palmer-38
Source: elevateMLS. This data may not be complete. We recommend contacting the local school district to confirm school assignments for this home.
Get a cash offer in 3 minutes
Find out how much your home could sell for in as little as 3 minutes with a no-obligation cash offer.
Estimated market value
$1,145,600
Get a cash offer in 3 minutes
Find out how much your home could sell for in as little as 3 minutes with a no-obligation cash offer.
Estimated market value
$1,145,600
- Colorado
- El Paso County
- Colorado Springs
- 80908
- 19525 Yellow Wing Ct
Nearby cities
Nearby neighborhoods
- Briargate Real estate
- Central Colorado Springs Real estate
- Cimarron Hills Real estate
- East Colorado Springs Real estate
- Northeast Colorado Springs Real estate
- Northwest Colorado Springs Real estate
- Old Colorado City Real estate
- Powers Real estate
- Southeast Colorado Springs Real estate
- Southwest Colorado Springs Real estate
Nearby zip codes
Other Colorado Springs Topics
- Apartments for Rent in 80908
- Houses for Sale in 80908
- Houses for Rent in 80908
- 80908 Real Estate
- Colorado Springs Condos
- Houses for Sale in Colorado Springs
- Newest Listings in Colorado Springs
- Colorado Springs Home Values
- Colorado Springs Real Estate Agents
- Colorado Springs Refinance
- Colorado Springs Mortgage Rates
