Skip main navigation
Sold for $845,000
  • $845,000

    1952 S Franklin Street, Denver, CO 80210

    3beds
    1,552sqft
    Single Family Residence
    Built in 1925
    6,250 Square Feet Lot
    $823,500 Zestimate®
    $544/sqft
    $3,373 Estimated rent

    Home value

    $823,500

    $782,000 - $865,000

    $3,373/mo

    Zestimate® history
    Loading
    Loading...

    Owner options

    List your home for rent

    $3,373/mo

    Rent Zestimate®

    Find your next renter with Zillow Rental Manager. Plus, with online applications, you can quickly screen prospective tenants – for free.

    Learn more

    $3,373/mo

    Rent Zestimate®

    Refinance and save

    $4,882/mo

    Est. payment

    Refinancing to a lower rate could help reduce your monthly payments and save thousands over the life of the loan.

    See today's rates

    $4,882/mo

    Est. payment

    Explore your selling options

    Work with a Zillow partner agent

    Leverage their expertise and Zillow's premium Showcase listings to get your home seen by more buyers.

    Get started

    List with your own agent

    Get your home in front of millions of buyers by listing it on Zillow.

    Learn how to do it

    Sell it yourself

    Take full control of how buyers see your home on Zillow by listing For Sale by Owner (FSBO).

    List your home

    What's special

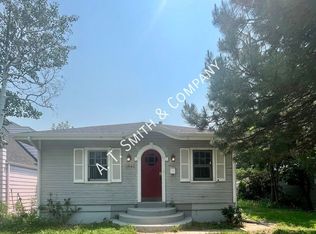
    Welcome to 1952 S Franklin St, a beautifully renovated home that blends modern elegance with everyday convenience, all in a fantastic location. Did I mention it includes an oversized 2 car garage and off street parking for up to 2.5 cars? From the moment you arrive, you'll appreciate this thoughtful and comprehensive remodel from Denver's finest luxury contractor, Laurelless. Step through the front door into an inviting open-concept layout. You’ll love the spacious kitchen featuring custom tile backsplash, elegant new cabinets, gorgeous quartz countertops and all-new smart appliances, including a convenient in-drawer microwave. The main level features new hardwoods throughout and includes two comfortable bedrooms with a luxurious main bathroom showcasing more gorgeous custom tile work and high end finishes. Head downstairs to discover an additional living area, a third conforming bedroom with a walk-in closet, a second bathroom, and a convenient laundry space. The backyard is perfect for both relaxing and entertaining, featuring a covered patio, a brand-new 6-foot cedar fence, and a brand-new sprinkler system complete with drip line. Enjoy the fresh landscaping which extends to the backyard with new sod, ornamental grasses and decorative rock. The new concrete work covers everything from the entry stairs and front porch to the generous back patio and an oversized parking pad that easily accommodates 2.5 cars. Plus, a rare find in this neighborhood - an oversized, heated 2-car garage with 220V! Move in with confidence knowing that all major systems have been updated, including a brand new furnace and A/C, new water heater, updated electrical, updated plumbing, and new double pane Anlin windows. This home is ideally located within walking distance of Pearl Street, DU, and Wash Park allowing you to enjoy the best of city living, with easy access bars, restaurants, and shopping.

    Zillow last checked:

    Listing updated:

    Listed by:

    David Williams 928-279-8695 homeswithdave@kw.com,

    Keller Williams Realty Downtown LLC

    Bought with:

    Justin Fine, 100055923

    Jack Fine Properties

    Source: REcolorado as distributed by MLS GRID,MLS#: 4079544MLS Logo

    Facts & features

    Interior

    Bedrooms & bathrooms
    • Bedrooms: 3
    • Bathrooms: 2
    • Full bathrooms: 1
    • 3/4 bathrooms: 1
    • Main level bathrooms: 1
    • Main level bedrooms: 2
    Bedroom
    • Level: Main
    Bedroom
    • Level: Main
    Bedroom
    • Level: Basement
    Bathroom
    • Level: Main
    Bathroom
    • Level: Basement
    Laundry
    • Level: Basement
    Heating
    • Forced Air
    Cooling
    • Central Air
    Appliances
    • Included: Dishwasher, Disposal, Dryer, Gas Water Heater, Microwave, Oven, Range, Range Hood, Refrigerator, Washer
    • Laundry: In Unit
    Features
    • Eat-in Kitchen, Open Floorplan, Quartz Counters, Walk-In Closet(s)
    • Flooring: Carpet, Tile, Wood
    • Windows: Double Pane Windows
    • Basement: Full
    Interior area
    • Total structure area: 1,552
    • Total interior livable area: 1,552 sqft
    • Finished area above ground: 848
    • Finished area below ground: 704

    Property

    Parking
    • Total spaces: 4
    • Parking features: Concrete, Heated Garage, Oversized
    • Garage spaces: 2
    • Details: Off Street Spaces: 2
    Features
    • Levels: One
    • Stories: 1
    • Patio & porch: Covered, Front Porch, Patio
    • Exterior features: Private Yard, Rain Gutters
    • Fencing: Full
    Lot
    • Size: 6,250 sqft
    • Features: Level, Near Public Transit, Sprinklers In Front, Sprinklers In Rear
    Details
    • Parcel number: 526204006
    • Zoning: U-SU-C
    • Special conditions: Standard

    Construction

    Type & style
    • Home type: SingleFamily
    • Architectural style: Traditional
    • Property subtype: Single Family Residence
    Materials
    • Wood Siding
    • Foundation: Concrete Perimeter
    Condition
    • Fixer
    • Year built: 1925

    Utilities & green energy

    • Electric: 110V, 220 Volts
    • Sewer: Public Sewer
    • Water: Public
    • Utilities for property: Electricity Connected, Natural Gas Connected

    Community & neighborhood

    Location
    • Region: Denver
    • Subdivision: Evanston

    Other

    Other facts
    • Listing terms: 1031 Exchange,Cash,Conventional,Jumbo,VA Loan
    • Ownership: Corporation/Trust
    • Road surface type: Paved

    Price history

    DateEventPrice
    8/28/2024Sold$845,000+0.7%$544/sqft
    Source: REcolorado as distributed by MLS GRID #4079544 Report a problem
    8/7/2024Pending sale$839,000$541/sqft
    Source: REcolorado as distributed by MLS GRID #4079544 Report a problem
    8/2/2024Listed for sale$839,000+35.3%$541/sqft
    Source: REcolorado as distributed by MLS GRID #4079544 Report a problem
    5/8/2024Sold$619,950-3%$399/sqft
    Source: Public Record Report a problem
    4/22/2024Pending sale$639,000$412/sqft
    Source: REcolorado as distributed by MLS GRID #7409896 Report a problem
    4/8/2024Price change$639,000-3%$412/sqft
    Source: REcolorado as distributed by MLS GRID #7409896 Report a problem
    3/9/2024Listed for sale$659,000+169%$425/sqft
    Source: REcolorado as distributed by MLS GRID #7409896 Report a problem
    3/24/2021Listing removed--
    Source: Owner Report a problem
    11/2/2019Listing removed$2,295$1/sqft
    Source: Owner Report a problem
    10/23/2019Price change$2,295-4.2%$1/sqft
    Source: Owner Report a problem
    10/17/2019Listed for rent$2,395$2/sqft
    Source: Owner Report a problem
    12/17/2004Sold$245,000$158/sqft
    Source: Public Record Report a problem

    Public tax history

    YearProperty taxesTax assessment
    2024$3,585 +15.1%$46,260 -6.4%
    2023$3,114 +3.6%$49,420 +26.2%
    2022$3,006 +6.3%$39,160 -2.8%
    2021$2,829 +2.9%$40,290 +5.7%
    2020$2,750 +12.8%$38,131 -0.7%
    2019$2,438 $38,397 +21.9%
    2018$2,438 +0.3%$31,510
    2017$2,431 +8.6%$31,510 +10%
    2016$2,238 +17.6%$28,640
    2015$1,902 0%$28,640 +25.1%
    2014$1,903 +6.2%$22,900
    2013$1,792 +17.9%$22,900 +7.5%
    2012$1,520 -1%$21,310
    2011$1,535 +2.2%$21,310 -7.5%
    2010$1,501 +5.5%$23,050
    2009$1,423 -0.2%$23,050 +8.2%
    2008$1,426 +14.7%$21,310
    2007$1,243 +1.1%$21,310 +14.8%
    2006$1,229 +6%$18,570
    2005$1,160 +4.9%$18,570 +0.3%
    2003$1,106 +1.9%$18,510 +0.2%
    2002$1,086 $18,480 +21.2%
    2001-- $15,250

    Find assessor info on the county website

    Neighborhood: University

    Nearby schools

    GreatSchools rating
    Schools provided by the listing agent
    • Elementary: Asbury
    • Middle: Grant
    • High: South
    • District: Denver 1

    Source: REcolorado as distributed by MLS GRID. This data may not be complete. We recommend contacting the local school district to confirm school assignments for this home.

    Get a cash offer in 3 minutes
    Find out how much your home could sell for in as little as 3 minutes with a no-obligation cash offer.
    Estimated market value
    $823,500
    Get a cash offer in 3 minutes
    Find out how much your home could sell for in as little as 3 minutes with a no-obligation cash offer.
    Estimated market value
    $823,500