Skip main navigation
Sold for $849,900
  • $849,900

    1960 S Franklin Street, Denver, CO 80210

    4beds
    1,824sqft
    Single Family Residence
    Built in 1927
    6,370 Square Feet Lot
    $849,900 Zestimate®
    $466/sqft
    $3,510 Estimated rent

    Home value

    $849,900

    $807,000 - $892,000

    $3,510/mo

    Zestimate® history
    Loading
    Loading...

    Owner options

    List your home for rent

    $3,510/mo

    Rent Zestimate®

    Find your next renter with Zillow Rental Manager. Plus, with online applications, you can quickly screen prospective tenants – for free.

    Learn more

    $3,510/mo

    Rent Zestimate®

    Refinance and save

    $4,851/mo

    Est. payment

    Refinancing to a lower rate could help reduce your monthly payments and save thousands over the life of the loan.

    See today's rates

    $4,851/mo

    Est. payment

    Explore your selling options

    Work with a Zillow partner agent

    Leverage their expertise and Zillow's premium Showcase listings to get your home seen by more buyers.

    Get started

    List with your own agent

    Get your home in front of millions of buyers by listing it on Zillow.

    Learn how to do it

    Sell it yourself

    Take full control of how buyers see your home on Zillow by listing For Sale by Owner (FSBO).

    List your home

    What's special

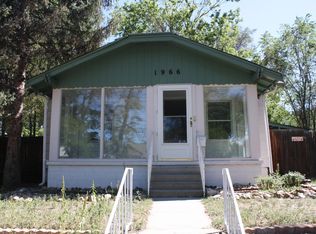
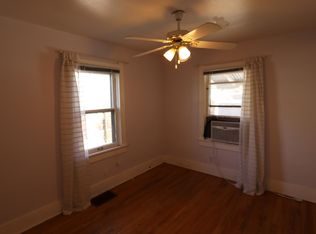
    LOTS OF PARKING ON PROPERTY! Ideally located just blocks from the University of Denver campus, this charming and fully updated home offers exceptional space, flexibility, and convenience. Featuring 4 bedrooms, 2 bathrooms, and two separate living areas—one on the main level and one in the basement—this home provides versatile living options to suit your needs. Recent upgrades include new flooring, fresh interior paint, a new furnace, newer water heater, new siding, new sod, and a new sprinkler system. The basement living area is currently being used as a bedroom, while the conforming egress bedroom serves as an exercise room, offering adaptable use of space. Two separate staircases provide convenient access between the main level and basement. The property also offers outstanding parking, including a new rear parking area accommodating up to four vehicles, a driveway with space for three cars, a one-car garage, and additional off-street parking for two more vehicles. Enjoy relaxing on the inviting front porch or in the private, fully fenced backyard. All appliances are included, making this home truly move-in ready. Located near major grocery stores, restaurants, and just minutes from downtown Denver, this turnkey property combines comfort, location, and value.

    Zillow last checked:

    Listing updated:

    Listed by:

    Anabel Tellez 720-276-2769,

    Compass - Denver

    Bought with:

    Leslie Clay, 100093657

    Realty One Group Elevations, LLC

    Source: REcolorado as distributed by MLS GRID,MLS#: 2269525MLS Logo

    Facts & features

    Interior

    Bedrooms & bathrooms
    • Bedrooms: 4
    • Bathrooms: 2
    • 3/4 bathrooms: 2
    • Main level bathrooms: 1
    • Main level bedrooms: 3
    Bedroom
    • Level: Main
    Bedroom
    • Level: Main
    Bedroom
    • Level: Main
    Bedroom
    • Level: Basement
    Bathroom
    • Level: Basement
    Bathroom
    • Level: Main
    Bonus room
    • Description: Great For An Entertainment Space
    • Level: Basement
    Dining room
    • Level: Main
    Living room
    • Level: Main
    Heating
    • Electric, Floor Furnace, Hot Water, Natural Gas
    Cooling
    • Central Air
    Appliances
    • Included: Dishwasher, Disposal, Microwave, Oven, Range, Refrigerator
    • Laundry: In Unit
    Features
    • Ceiling Fan(s), Eat-in Kitchen, Pantry, Quartz Counters, Smoke Free
    • Flooring: Vinyl
    • Windows: Double Pane Windows
    • Basement: Full
    • Common walls with other units/homes: No Common Walls
    Interior area
    • Total structure area: 1,824
    • Total interior livable area: 1,824 sqft
    • Finished area above ground: 912
    • Finished area below ground: 788

    Property

    Parking
    • Total spaces: 8
    • Parking features: Concrete, Dry Walled, Exterior Access Door, Insulated Garage, Lighted
    • Garage spaces: 1
    • Details: Off Street Spaces: 7
    Features
    • Levels: One
    • Stories: 1
    • Entry location: Stairs
    • Patio & porch: Front Porch
    • Exterior features: Balcony, Barbecue, Lighting, Private Yard, Rain Gutters
    • Fencing: Partial
    Lot
    • Size: 6,370 Square Feet
    • Features: Level, Near Public Transit, Sloped
    Details
    • Parcel number: 526204007
    • Zoning: U-SU-C
    • Special conditions: Standard

    Construction

    Type & style
    • Home type: SingleFamily
    • Property subtype: Single Family Residence
    Materials
    • Frame, Metal Siding
    • Foundation: Concrete Perimeter
    Condition
    • Updated/Remodeled
    • Year built: 1927

    Utilities & green energy

    • Electric: 110V, 220 Volts
    • Sewer: Public Sewer
    • Water: Public
    • Utilities for property: Electricity Connected, Natural Gas Available, Natural Gas Connected

    Community & HOA

    Community
    • Security: Carbon Monoxide Detector(s), Smoke Detector(s)
    • Subdivision: Evanston
    HOA
    • Has HOA: No
    Location
    • Region: Denver

    Financial & listing details

    • Price per square foot: $466/sqft
    • Tax assessed value: $688,500
    • Annual tax amount: $3,289
    • Date on market: 2/27/2026
    • Listing terms: 1031 Exchange,Cash,Conventional,FHA,Jumbo,VA Loan
    • Exclusions: Personal And Staging Property On All Walls. Curtains Are Staging Items As Well And Washer And Dryer.
    • Ownership: Individual
    • Electric utility on property: Yes
    • Road surface type: Paved

    Price history

    DateEventPrice
    6/15/2026Sold$849,900+1.2%$466/sqft
    Source: REcolorado as distributed by MLS GRID #2269525 Report a problem
    5/6/2026Pending sale$839,990$461/sqft
    Source: REcolorado as distributed by MLS GRID #2269525 Report a problem
    4/21/2026Price change$839,990-2.3%$461/sqft
    Source: REcolorado as distributed by MLS GRID #2269525 Report a problem
    2/27/2026Listed for sale$860,000+53.6%$471/sqft
    Source: REcolorado as distributed by MLS GRID #2269525 Report a problem
    10/21/2024Sold$560,000-11.1%$307/sqft
    Source: Public Record Report a problem
    10/3/2024Pending sale$630,000$345/sqft
    Source: REcolorado as distributed by MLS GRID #4616837 Report a problem
    10/2/2024Listed for sale$630,000$345/sqft
    Source: REcolorado as distributed by MLS GRID #4616837 Report a problem
    9/26/2024Pending sale$630,000$345/sqft
    Source: REcolorado as distributed by MLS GRID #4616837 Report a problem
    9/10/2024Listed for sale$630,000-9.4%$345/sqft
    Source: REcolorado as distributed by MLS GRID #4616837 Report a problem
    7/30/2024Listing removed$695,000$381/sqft
    Source: REcolorado as distributed by MLS GRID #4616837 Report a problem
    7/29/2024Price change$695,000-3.5%$381/sqft
    Source: REcolorado as distributed by MLS GRID #4616837 Report a problem
    7/20/2024Listed for sale$720,000$395/sqft
    Source: REcolorado as distributed by MLS GRID #4616837 Report a problem
    8/15/2020Listing removed$2,250$1/sqft
    Source: bancroft Properties, metro broker Report a problem
    8/9/2020Listed for rent$2,250$1/sqft
    Source: bancroft Properties, metro broker Report a problem
    8/26/2018Listing removed$2,250$1/sqft
    Source: bancroft Properties, metro broker Report a problem
    8/17/2018Listed for rent$2,250$1/sqft
    Source: bancroft Properties, metro broker Report a problem

    Public tax history

    YearProperty taxesTax assessment
    2024$3,289 +7.2%$42,440 -6.9%
    2023$3,067 +3.6%$45,570 +18.2%
    2022$2,959 +13.4%$38,560 -2.8%
    2021$2,609 +2.9%$39,660 +12.8%
    2020$2,536 +11.2%$35,164 -0.7%
    2019$2,281 $35,409 +20.1%
    2018$2,281 +0.3%$29,480
    2017$2,274 +14.7%$29,480 +16.2%
    2016$1,982 +20.3%$25,370
    2015$1,648 0%$25,370 +27.9%
    2014$1,649 $19,840
    Find assessor info on the county website

    Neighborhood: University

    Nearby schools

    GreatSchools rating
    Schools provided by the listing agent
    • Elementary: Asbury
    • Middle: Grant
    • High: South
    • District: Denver 1

    Source: REcolorado as distributed by MLS GRID. This data may not be complete. We recommend contacting the local school district to confirm school assignments for this home.

    Get a cash offer in 3 minutes
    Find out how much your home could sell for in as little as 3 minutes with a no-obligation cash offer.
    Estimated market value
    $849,900
    Get a cash offer in 3 minutes
    Find out how much your home could sell for in as little as 3 minutes with a no-obligation cash offer.
    Estimated market value
    $849,900