In a world that seems to spin faster everyday, it is more pressing than ever to find peace in the place you call home. Slow down and take in the views from your living room, great room, dining room, large basement bedroom, or your own primary suite on the main level; look outside and the lake is there! The specs are nothing to sneeze at. Weighing in at over 2500 square feet, with 4 bedrooms and 3 bathrooms, this place is perfect for large families and/or those who have the entertainer's itch. House parties hit way better on the lake! Finished basement is a walk-out with its own entrance, making it compatible as an in-laws quarters or one hell of a man cave. Fireplaces on both levels offer both heat and ambiance, making this place just as enjoyable in the winter as it is in the summer. Truly a jack-of-all trades! Roof and HVAC were both installed in 2024, HVAC updated away from an oil fuel water boiler and baseboard heat to a gas forced air furnace. Welcome to the 21st Century! Immediate possession available.
Sold
$345,000
19523 E Lake Site Dr, Hope, IN 47246
4beds
2,688sqft
Residential, Single Family Residence
Built in 1968
1.23 Acres Lot
$334,600 Zestimate®
$128/sqft
$2,511 Estimated rent
Home value
$334,600
$298,000 - $378,000
$2,511/mo
Zestimate® history
Owner options
List your home for rent
$2,511/mo
Rent Zestimate®
Find your next renter with Zillow Rental Manager. Plus, with online applications, you can quickly screen prospective tenants – for free.
$2,511/mo
Rent Zestimate®
Refinance and save
$2,094/mo
Est. payment
Refinancing to a lower rate could help reduce your monthly payments and save thousands over the life of the loan.
$2,094/mo
Est. payment
Explore your selling options
Work with a Zillow partner agent
Leverage their expertise and Zillow's premium Showcase listings to get your home seen by more buyers.
Get startedList with your own agent
Get your home in front of millions of buyers by listing it on Zillow.
Learn how to do itSell it yourself
Take full control of how buyers see your home on Zillow by listing For Sale by Owner (FSBO).
List your homeWhat's special
Large basement bedroomFireplaces on both levels
Zillow last checked:
Listing updated:
Listed by:
Tyler Hankins 317-364-8913,
Keller Williams Indy Metro Sou
Bought with:
Emma Moore
Weichert, REALTORS®
Source: MIBOR as distributed by MLS GRID,MLS#: 22051961
Facts & features
Interior
Bedrooms & bathrooms
- Bedrooms: 4
- Bathrooms: 3
- Full bathrooms: 3
- Main level bathrooms: 2
- Main level bedrooms: 3
Primary bedroom
- Level: Main
- Area: 156 Square Feet
- Dimensions: 12x13
Bedroom 2
- Level: Main
- Area: 121 Square Feet
- Dimensions: 11x11
Bedroom 3
- Level: Main
- Area: 165 Square Feet
- Dimensions: 11x15
Bedroom 4
- Features: Luxury Vinyl Plank
- Level: Basement
- Area: 210 Square Feet
- Dimensions: 14x15
Dining room
- Level: Main
- Area: 120 Square Feet
- Dimensions: 10x12
Family room
- Features: Luxury Vinyl Plank
- Level: Basement
- Area: 286 Square Feet
- Dimensions: 13x22
Kitchen
- Features: Luxury Vinyl Plank
- Level: Main
- Area: 108 Square Feet
- Dimensions: 6x18
Laundry
- Level: Basement
- Area: 132 Square Feet
- Dimensions: 11x12
Living room
- Level: Main
- Area: 208 Square Feet
- Dimensions: 13x16
Office
- Level: Basement
- Area: 99 Square Feet
- Dimensions: 9x11
Heating
- Forced Air, Wood Stove
Cooling
- Central Air
Appliances
- Included: Microwave, Refrigerator, Washer, Dryer, Dishwasher
- Laundry: Sink, Laundry Room
Features
- Attic Pull Down Stairs, Hardwood Floors, Eat-in Kitchen
- Flooring: Hardwood
- Basement: Exterior Entry,Finished,Interior Entry,Walk-Out Access
- Attic: Pull Down Stairs
- Number of fireplaces: 1
- Fireplace features: Masonry
Interior area
- Total structure area: 2,688
- Total interior livable area: 2,688 sqft
- Finished area below ground: 1,152
Property
Parking
- Total spaces: 2
- Parking features: Attached, Garage Door Opener
- Attached garage spaces: 2
Features
- Levels: One
- Stories: 1
- Patio & porch: Covered, Deck, Patio
- Exterior features: Balcony
- Has view: Yes
- View description: Trees/Woods, Water
- Has water view: Yes
- Water view: Water
- Waterfront features: Dock, Lake Front
Lot
- Size: 1.23 Acres
- Features: Mature Trees, Wooded
Details
- Additional structures: Storage
- Parcel number: 030726130002200012
- Horse amenities: None
Construction
Type & style
- Home type: SingleFamily
- Architectural style: Mid-Century Modern
- Property subtype: Residential, Single Family Residence
Materials
- Brick, Stone, Vinyl Siding
- Foundation: Concrete Perimeter
Condition
- New construction: No
- Year built: 1968
Utilities & green energy
- Sewer: Septic Tank
- Water: Public
Community & HOA
Community
- Features: Lake
- Subdivision: Forest Lake Estates
HOA
- Has HOA: No
Location
- Region: Hope
Financial & listing details
- Price per square foot: $128/sqft
- Tax assessed value: $258,700
- Annual tax amount: $2,058
- Date on market: 7/22/2025
- Cumulative days on market: 4 days
Price history
| Date | Event | Price |
|---|---|---|
| 9/11/2025 | Sold | $345,000-1.4%$128/sqft |
Source:  MIBOR as distributed by MLS GRID #22051961 Report a problem MIBOR as distributed by MLS GRID #22051961 Report a problem | ||
| 8/12/2025 | Pending sale | $350,000$130/sqft |
Source: MIBOR as distributed by MLS GRID #22051961 Report a problem | ||
| 7/22/2025 | Listed for sale | $350,000+92.3%$130/sqft |
Source: MIBOR as distributed by MLS GRID #22051961 Report a problem | ||
| 5/5/2017 | Sold | $182,000-9%$68/sqft |
Source: MIBOR as distributed by MLS GRID #21418186 Report a problem | ||
| 3/27/2017 | Pending sale | $199,900$74/sqft |
Source: Carpenter Realtors, Inc. #21418186 Report a problem | ||
| 1/10/2017 | Price change | $199,900-4.8%$74/sqft |
Source: Franklin #21418186 Report a problem | ||
| 7/11/2016 | Price change | $209,900-2.4%$78/sqft |
Source: Franklin #21418186 Report a problem | ||
| 5/17/2016 | Listed for sale | $215,000$80/sqft |
Source: Carpenter, REALTORS #21418186 Report a problem | ||
Public tax history
| Year | Property taxes | Tax assessment |
|---|---|---|
| 2025 | $1,963 +4.4% | $258,700 +5.1% |
| 2024 | $1,881 +0.4% | $246,100 +3.4% |
| 2023 | $1,874 -57.8% | $238,100 +11.5% |
| 2022 | $4,442 +31.4% | $213,500 -7.3% |
| 2021 | $3,381 -1.5% | $230,200 +31.4% |
| 2020 | $3,432 +3.4% | $175,200 |
| 2019 | $3,318 +105.9% | $175,200 +0.9% |
| 2018 | $1,611 +3.8% | $173,700 -2% |
| 2017 | $1,553 -7.9% | $177,300 +0.6% |
| 2016 | $1,685 -13% | $176,300 +1.1% |
| 2014 | $1,938 | $174,300 -5.6% |
| 2013 | $1,938 -46.7% | $184,700 +6.5% |
| 2012 | $3,639 +119.7% | $173,400 +4.7% |
| 2011 | $1,656 -7.1% | $165,600 |
| 2010 | $1,783 +3.5% | $165,600 |
| 2009 | $1,723 +156.7% | $165,600 +18.2% |
| 2007 | $671 | $140,100 |
| 2006 | -- | $140,100 |
| 2005 | -- | $140,100 |
Find assessor info on the county website
Neighborhood: 47246
Nearby homes
- $292,1003 bd2 ba1.4k sqft19513 E Lake Site Dr, Hope, IN 47246Off Market
- $276,7003 bd2 ba1.7k sqft19533 E Lake Site Dr, Hope, IN 47246Off Market
- $5,600-- bd-- ba-- sqft12984 E Lake Site Dr, Hope, IN 47246Off Market
- $339,6003 bd3 ba2.6k sqft19514 E Lake Site Dr, Hope, IN 47246Off Market
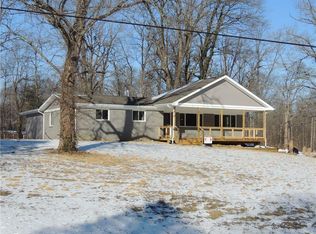
- $176,400-- bd-- ba-- sqftE Park Site Dr, Hope, IN 47246Off Market
- $270,6003 bd2 ba1.9k sqft19503 E Lake Site Dr, Hope, IN 47246Off Market
- $183,3002 bd1 ba1.1k sqft19532 E Park Site Dr, Hope, IN 47246Off Market
- $29,300-- bd-- ba-- sqft19532 E Park Site Dr, Hope, IN 47246Off Market
Nearby schools
GreatSchools rating
- 7/10Hope Elementary SchoolGrades: K-6Distance: 3.4 mi
- 4/10Hauser Jr-Sr High SchoolGrades: 7-12Distance: 3.3 mi
Schools provided by the listing agent
- Elementary: Hope Elementary School
- High: Hauser Jr-Sr High School
Source: MIBOR as distributed by MLS GRID. This data may not be complete. We recommend contacting the local school district to confirm school assignments for this home.


Get pre-qualified for a loan
At Zillow Home Loans, we can pre-qualify you in as little as 5 minutes with no impact to your credit score.An equal housing lender. NMLS #10287.
- Indiana
- Bartholomew County
- Hope
- 47246
- 19523 E Lake Site Dr
Nearby cities
Nearby neighborhoods
Nearby zip codes
Other Hope Topics
