Skip main navigation
Closed
  • $380,000

    19525 Battersea Blvd, Rocky River, OH 44116

    4beds
    1,566sqft
    Single Family Residence
    Built in 1926
    6,098 Square Feet Lot
    $545,000 Zestimate®
    $243/sqft
    $2,734 Estimated rent

    Home value

    $545,000

    $491,000 - $616,000

    $2,734/mo

    Zestimate® history
    Loading
    Loading...

    Owner options

    List your home for rent

    $2,734/mo

    Rent Zestimate®

    Find your next renter with Zillow Rental Manager. Plus, with online applications, you can quickly screen prospective tenants – for free.

    Learn more

    $2,734/mo

    Rent Zestimate®

    Refinance and save

    $2,862/mo

    Est. payment

    Refinancing to a lower rate could help reduce your monthly payments and save thousands over the life of the loan.

    See today's rates

    $2,862/mo

    Est. payment

    Explore your selling options

    Work with a Zillow partner agent

    Leverage their expertise and Zillow's premium Showcase listings to get your home seen by more buyers.

    Get started

    List with your own agent

    Get your home in front of millions of buyers by listing it on Zillow.

    Learn how to do it

    Sell it yourself

    Take full control of how buyers see your home on Zillow by listing For Sale by Owner (FSBO).

    List your home

    What's special

    Finished porchUnder eave storageTwo-level deckCool fourth bedroomCute front porchLarge two-car garagePedestal sink
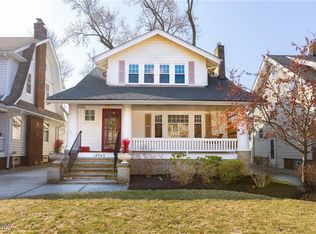
    Beachcliff ONE colonial with second parcel behind the home! Charming architectural details...roof over the driveway at side entrance, decorative wood dormer structures and cute front porch with storage closet. Beautiful, newer exterior paint. Double-doored entry with original tile floor and coat closet. Spacious living room with wood-burning fireplace (not operable) with gas line and built-in bookcases! Open to large dining room with fun, glass pendant overhead lighting. Lovely, original leaded-glass windows in both living and dining rooms! A bonus room with French doors enlarges the first floor living space. Mostly hardwood flooring throughout! (carpet on stairs and most of second floor with hardwood beneath.) Original kitchen with painted maple cabinetry and all appliances will remain! Off the kitchen there is an unexpected mudroom/butler's pantry. Full bath off hall with stall shower and single vanity! Door to two-level deck and beautiful rear yard. Higher ceilings in most areas! Wood staircase with landing leads to upstairs hall with stained wood, original linen closet. Second floor has three large bedrooms with good-sized closets! Second full bath with original tile floor, pedestal sink and built-in storage closet. Great finished porch runs the length of the back of the house! Third floor is finished for a cool fourth bedroom or rec room or office with angled ceilings, walk-in closet and under eave storage! Newer HVAC (installed '22.) Full, mostly, unfinished basement with laundry area. LG front load washer and dryer stay with the property! Electrical updated 2005. Pretty rear yard with large, two-car garage! Excellent location with access to private beach and within walking distance to local shopping, restaurants, grocery stores and Rocky River Park! With some TLC this home has the space to be whatever you would like it to be...

    Zillow last checked:

    Listing updated:

    Listed by:

    Susan L Haley suehaley@remax.net440-567-7261,

    RE/MAX Crossroads Properties

    Bought with:

    Jane C Vitou, 448578

    Keller Williams Citywide

    Source: MLS Now,MLS#: 5118679MLS LogoOriginating MLS: Lorain County Association Of REALTORS

    Facts & features

    Interior

    Bedrooms & bathrooms
    • Bedrooms: 4
    • Bathrooms: 2
    • Full bathrooms: 2
    • Main level bathrooms: 1
    Primary bedroom
    • Description: Flooring: Carpet
    • Features: Vaulted Ceiling(s)
    • Level: Third
    • Dimensions: 16.00 x 15.00
    Bedroom
    • Description: Flooring: Carpet
    • Level: Second
    • Dimensions: 13.00 x 11.00
    Bedroom
    • Description: Flooring: Wood
    • Level: Second
    • Dimensions: 11.00 x 10.00
    Bedroom
    • Description: Flooring: Wood
    • Level: Second
    • Dimensions: 11.00 x 11.00
    Bonus room
    • Description: Flooring: Wood
    • Level: First
    • Dimensions: 7.00 x 7.00
    Dining room
    • Description: Flooring: Wood
    • Level: First
    • Dimensions: 12.00 x 9.00
    Kitchen
    • Description: Flooring: Ceramic Tile
    • Level: First
    • Dimensions: 11.00 x 9.00
    Living room
    • Description: Flooring: Wood
    • Features: Bookcases, Fireplace
    • Level: First
    • Dimensions: 23.00 x 12.00
    Sunroom
    • Description: Flooring: Carpet,Wood
    • Level: Second
    • Dimensions: 14.00 x 11.00
    Heating
    • Forced Air, Gas
    Cooling
    • Central Air
    Appliances
    • Included: Dryer, Dishwasher, Microwave, Range, Refrigerator, Washer
    • Laundry: Lower Level
    Features
    • Bookcases, Built-in Features, Ceiling Fan(s), Crown Molding, Entrance Foyer, Laminate Counters, Vaulted Ceiling(s)
    • Windows: Wood Frames
    • Basement: Full
    • Number of fireplaces: 1
    • Fireplace features: Gas, Living Room
    Interior area
    • Total structure area: 1,566
    • Total interior livable area: 1,566 sqft
    • Finished area above ground: 1,566

    Property

    Parking
    • Total spaces: 2
    • Parking features: Driveway, Detached, Garage Faces Front, Garage, None
    • Garage spaces: 2
    Accessibility
    • Accessibility features: None
    Features
    • Levels: Three Or More
    • Stories: 3
    • Patio & porch: Deck, Front Porch
    • Pool features: Community
    • Fencing: Back Yard,Chain Link,Wood
    Lot
    • Size: 6,098 Square Feet
    • Features: < 1/2 Acre, Dead End, Irregular Lot, Landscaped
    Details
    • Additional parcels included: 30107109
    • Parcel number: 30107084

    Construction

    Type & style
    • Home type: SingleFamily
    • Architectural style: Colonial
    • Property subtype: Single Family Residence
    Materials
    • Wood Siding
    • Foundation: Other
    • Roof: Asphalt,Fiberglass
    Condition
    • Year built: 1926

    Utilities & green energy

    • Sewer: Public Sewer
    • Water: Public

    Community & HOA

    Community
    • Features: Curbs, Fitness Center, Lake, Laundry Facilities, Playground, Park, Pool, Shopping, Street Lights, Suburban, Sidewalks, Tennis Court(s)
    HOA
    • Has HOA: Yes
    • Services included: Other
    • HOA fee: $170 annually
    • HOA name: Beachcliff One Assoc.
    Location
    • Region: Rocky River

    Financial & listing details

    • Price per square foot: $243/sqft
    • Tax assessed value: $400,000
    • Annual tax amount: $7,652
    • Date on market: 4/30/2025
    • Cumulative days on market: 5 days
    • Listing terms: Cash,Conventional

    Price history

    DateEventPrice
    6/13/2025Sold$380,000+8.9%$243/sqft
    Source: MLS Now #5118679 Report a problem
    5/5/2025Pending sale$349,000$223/sqft
    Source: MLS Now #5118679 Report a problem
    4/30/2025Listed for sale$349,000+58.6%$223/sqft
    Source: MLS Now #5118679 Report a problem
    7/24/2015Sold$220,000+60%$140/sqft
    Source: MLS Now #3646225 Report a problem
    10/10/2003Sold$137,500$88/sqft
    Source: Public Record Report a problem

    Public tax history

    YearProperty taxesTax assessment
    2025$7,714 -0.3%$140,000
    2024$7,739 +2.6%$140,000 +23.7%
    2023$7,544 +0.7%$113,160
    2022$7,492 +9.2%$113,160
    2021$6,860 +6.6%$113,160 +22%
    2020$6,435 -17.7%$92,750 -17.1%
    2019$7,817 +2.7%$111,930
    2018$7,609 -3.7%$111,930 +6.1%
    2017$7,899 +0.1%$105,530
    2016$7,895 $105,530
    2015$7,895 +11.7%$105,530 +17%
    2014$7,070 +1.2%$90,200
    2013$6,985 +2.9%$90,200
    2012$6,786 +966.7%$90,200 -0.2%
    2011$636 -90%$90,380
    2010$6,349 +2.8%$90,380
    2009$6,177 -1.6%$90,380 -5%
    2008$6,275 +12.8%$95,140
    2007$5,564 -0.1%$95,140
    2006$5,571 +7.9%$95,140 +12.9%
    2005$5,161 +8.9%$84,250
    2004$4,738 +6.2%$84,250
    2003$4,459 +5.6%$84,250 +9.5%
    2002$4,221 -44.2%$76,930
    2001$7,562 -0.5%$76,930
    2000$7,601 $76,930
    Find assessor info on the county website

    Neighborhood: 44116

    Nearby schools

    GreatSchools rating
    Schools provided by the listing agent
    • District: Rocky River CSD - 1826

    Source: MLS Now. This data may not be complete. We recommend contacting the local school district to confirm school assignments for this home.

    Get a cash offer in 3 minutes
    Find out how much your home could sell for in as little as 3 minutes with a no-obligation cash offer.
    Estimated market value
    $545,000
    Get a cash offer in 3 minutes
    Find out how much your home could sell for in as little as 3 minutes with a no-obligation cash offer.
    Estimated market value
    $545,000