Nestled in the prestigious Rocky River BeachCliff I neighborhood, this home showcases exceptional craftsmanship and style. The entire property has been meticulously remodeled, including a new roof, energy-efficient furnace and AC, full waterproofing with a transferable warranty, and fresh exterior paint. Inside, newly refinished hardwood floors, spacious rooms, and quality finishes flow throughout. The bright living room features a stately fireplace and large windows overlooking the front porch. The open-concept kitchen offers luxury quartz countertops, custom Amish-built cabinets, a subway-tiled backsplash, coffee bar, and stainless-steel appliances, including a gas stove. A light-filled home office, which could serve as an additional bedroom, and an elegant powder room complete the first floor. Upstairs, you’ll find three generously sized bedrooms with walk-in closets and refinished hardwood floors. The remodeled bathroom includes a custom Amish double sink with quartz tops, luxury shower, and custom linen closet. The finished basement features recessed lighting, new carpet, a custom TV built-in, and a second full bath with a tiled shower-tub combo. Located in the sought-after BeachCliff neighborhood, known for its picturesque surroundings and upscale community, this home is just steps from a private beach, offering the perfect blend of luxury and convenience.
Closed
$706,000
19543 Battersea Blvd, Rocky River, OH 44116
4beds
2,434sqft
Single Family Residence
Built in 1927
5,227 Square Feet Lot
$737,000 Zestimate®
$290/sqft
$3,859 Estimated rent
Home value
$737,000
$671,000 - $811,000
$3,859/mo
Zestimate® history
Owner options
List your home for rent
$3,859/mo
Rent Zestimate®
Find your next renter with Zillow Rental Manager. Plus, with online applications, you can quickly screen prospective tenants – for free.
$3,859/mo
Rent Zestimate®
Refinance and save
$5,161/mo
Est. payment
Refinancing to a lower rate could help reduce your monthly payments and save thousands over the life of the loan.
$5,161/mo
Est. payment
Explore your selling options
Work with a Zillow partner agent
Leverage their expertise and Zillow's premium Showcase listings to get your home seen by more buyers.
Get startedList with your own agent
Get your home in front of millions of buyers by listing it on Zillow.
Learn how to do itSell it yourself
Take full control of how buyers see your home on Zillow by listing For Sale by Owner (FSBO).
List your homeWhat's special
Private beachFinished basementLuxury showerLuxury quartz countertopsLight-filled home officeOpen-concept kitchenLarge windows
Zillow last checked:
Listing updated:
Listed by:
Megan M Richmond meganrichmond@howardhanna.com440-333-5228,
Howard Hanna,
Gregg M Wasilko 440-521-1757,
Howard Hanna
Bought with:
Mary Beth DeClerck, 2014003179
Howard Hanna
Gregg M Wasilko, 308341
Howard Hanna
Source: MLS Now,MLS#: 5105342Originating MLS: Akron Cleveland Association of REALTORS
Facts & features
Interior
Bedrooms & bathrooms
- Bedrooms: 4
- Bathrooms: 3
- Full bathrooms: 2
- 1/2 bathrooms: 1
- Main level bathrooms: 1
- Main level bedrooms: 1
Primary bedroom
- Description: Flooring: Wood
- Features: Walk-In Closet(s)
- Level: Second
- Dimensions: 17 x 12
Bedroom
- Description: Flooring: Wood
- Features: Walk-In Closet(s)
- Level: Second
- Dimensions: 15 x 11
Bedroom
- Description: Flooring: Wood
- Features: Walk-In Closet(s)
- Level: Second
- Dimensions: 13 x 11
Bathroom
- Description: Flooring: Tile
- Level: Second
- Dimensions: 10 x 8
Bathroom
- Description: Flooring: Tile
- Features: Soaking Tub
- Level: Lower
- Dimensions: 10 x 6
Dining room
- Description: Flooring: Wood
- Level: First
- Dimensions: 16 x 12
Entry foyer
- Description: Flooring: Tile
- Level: First
- Dimensions: 4 x 4
Kitchen
- Description: Flooring: Wood
- Features: Breakfast Bar
- Level: First
- Dimensions: 17 x 13
Laundry
- Description: Flooring: Concrete
- Level: Lower
- Dimensions: 17 x 8
Living room
- Description: Flooring: Wood
- Features: Fireplace
- Level: First
- Dimensions: 25 x 13
Other
- Description: Flex space / office or 4th bedroom
- Level: First
- Dimensions: 19 x 11
Recreation
- Description: Flooring: Carpet
- Features: Built-in Features
- Level: Lower
- Dimensions: 24 x 18
Heating
- Forced Air
Cooling
- Central Air
Appliances
- Included: Dishwasher, Disposal, Microwave, Range, Refrigerator
- Laundry: In Basement
Features
- Built-in Features, Chandelier, Crown Molding, Open Floorplan, Recessed Lighting, Soaking Tub, Walk-In Closet(s)
- Basement: Full,Bath/Stubbed,Sump Pump
- Number of fireplaces: 1
- Fireplace features: Gas
Interior area
- Total structure area: 2,434
- Total interior livable area: 2,434 sqft
- Finished area above ground: 2,002
- Finished area below ground: 432
Property
Parking
- Parking features: Detached, Garage, Garage Door Opener
- Garage spaces: 2
Features
- Levels: Two
- Stories: 2
- Patio & porch: Front Porch
Lot
- Size: 5,227 Square Feet
Details
- Parcel number: 30107082
Construction
Type & style
- Home type: SingleFamily
- Architectural style: Cape Cod
- Property subtype: Single Family Residence
Materials
- Wood Siding
- Roof: Asphalt
Condition
- Updated/Remodeled
- Year built: 1927
Utilities & green energy
- Sewer: Public Sewer
- Water: Public
Community & HOA
HOA
- Has HOA: Yes
- Services included: Recreation Facilities
- HOA fee: $150 annually
- HOA name: Lawrence Management
Location
- Region: Rocky River
Financial & listing details
- Price per square foot: $290/sqft
- Tax assessed value: $495,000
- Annual tax amount: $9,576
- Date on market: 3/13/2025
- Cumulative days on market: 4 days
- Listing agreement: Exclusive Right To Sell
- Listing terms: Cash,Conventional,FHA,VA Loan
Price history
| Date | Event | Price |
|---|---|---|
| 5/1/2025 | Sold | $706,000+2.3%$290/sqft |
Source: Public Record Report a problem | ||
| 3/17/2025 | Pending sale | $689,900$283/sqft |
Source: MLS Now #5105342 Report a problem | ||
| 3/13/2025 | Listed for sale | $689,900+72.5%$283/sqft |
Source: MLS Now #5105342 Report a problem | ||
| 10/23/2024 | Sold | $400,000-14.7%$164/sqft |
Source: MLS Now #5071467 Report a problem | ||
| 9/25/2024 | Pending sale | $469,000$193/sqft |
Source: MLS Now #5071467 Report a problem | ||
| 9/19/2024 | Listed for sale | $469,000$193/sqft |
Source: MLS Now #5071467 Report a problem | ||
Public tax history
| Year | Property taxes | Tax assessment |
|---|---|---|
| 2025 | $9,752 +1.8% | $173,250 |
| 2024 | $9,577 +17.1% | $173,250 +41.2% |
| 2023 | $8,178 +0.7% | $122,680 |
| 2022 | $8,122 +9.2% | $122,680 |
| 2021 | $7,437 +6.6% | $122,680 +22% |
| 2020 | $6,976 -0.6% | $100,560 |
| 2019 | $7,022 +2.7% | $100,560 |
| 2018 | $6,835 +14.7% | $100,560 +26.3% |
| 2017 | $5,958 +2.7% | $79,600 |
| 2016 | $5,802 | $79,600 |
| 2015 | $5,802 +11.7% | $79,600 +17% |
| 2014 | $5,196 +1.2% | $68,050 |
| 2013 | $5,132 +3.1% | $68,050 |
| 2012 | $4,977 +7.3% | $68,050 +0.4% |
| 2011 | $4,637 +0.2% | $67,760 |
| 2010 | $4,628 +9.2% | $67,760 +6.2% |
| 2009 | $4,240 -7.9% | $63,810 -11.1% |
| 2008 | $4,601 +9.7% | $71,750 |
| 2007 | $4,196 -0.1% | $71,750 |
| 2006 | $4,201 +3.7% | $71,750 +8.5% |
| 2005 | $4,050 +8.9% | $66,120 |
| 2004 | $3,718 +6.2% | $66,120 |
| 2003 | $3,499 +5.6% | $66,120 +9.5% |
| 2002 | $3,313 -44.2% | $60,380 |
| 2001 | $5,935 -0.5% | $60,380 |
| 2000 | $5,966 | $60,380 |
Find assessor info on the county website
Neighborhood: 44116
Nearby homes
- $594,6003 bd2 ba1.6k sqft19535 Battersea Blvd, Rocky River, OH 44116Off Market
- $498,3003 bd1 ba1.5k sqft19545 Battersea Blvd, Rocky River, OH 44116Off Market
- $568,5004 bd1 ba1.4k sqft19557 Battersea Blvd, Rocky River, OH 44116Off Market
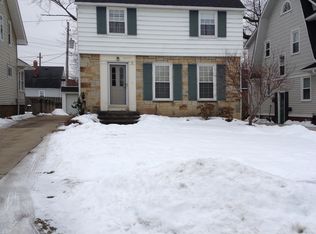
- $380,0004 bd2 ba1.5k sqft19525 Battersea Blvd, Rocky River, OH 44116Sold

- $330,0003 bd1 ba1.2k sqft19566 Lake Rd, Rocky River, OH 44116Off Market
- $506,0003 bd2 ba2.2k sqft19601 Battersea Blvd, Rocky River, OH 44116Sold
- $343,0005 bd3 ba1.2k sqft19588 Lake Rd, Rocky River, OH 44116Off Market
- $295,1003 bd1 ba1.4k sqft19501 Battersea Blvd, Rocky River, OH 44116Off Market
Nearby schools
GreatSchools rating
- 10/10Kensington Intermediate Elementary SchoolGrades: 3-5Distance: 0.3 mi
- 8/10Rocky River Middle SchoolGrades: 6-8Distance: 0.6 mi
- 9/10Rocky River High SchoolGrades: 9-12Distance: 1 mi
Schools provided by the listing agent
- District: Rocky River CSD - 1826
Source: MLS Now. This data may not be complete. We recommend contacting the local school district to confirm school assignments for this home.
Get a cash offer in 3 minutes
Find out how much your home could sell for in as little as 3 minutes with a no-obligation cash offer.
Estimated market value
$737,000
Get a cash offer in 3 minutes
Find out how much your home could sell for in as little as 3 minutes with a no-obligation cash offer.
Estimated market value
$737,000
- Ohio
- Cuyahoga County
- Rocky River
- 44116
- 19543 Battersea Blvd
