Welcome to this stunning horse property! This gorgeously renovated property in Purcellville sits on 10.75 acres and features lushly landscaped grounds, a circular driveway and a stately wrap-around porch and patio, both with views of the Blue Ridge Mountains. Serenity instantly washes over you as you drive through the stone pillars and meander down the long driveway. The owners recently poured a new circular driveway and it is a showstopper. Follow the long driveway to your 6 stable barn, tack room, heated wash rack and oversized garage/workshop. Have you ever dreamt of homesteading? This property has ample space for gardens, additional outbuildings like a greenhouse, and plenty of paddocks for a variety of livestock. This home features 4 bedrooms, 2.5 bathrooms, and 3512 square feet. The entrance to the home is welcoming and filled with natural light. The office is located directly to your left. There is plenty of space to use this room as an office, playroom, or main level guest bedroom. Head into the formal living room which the owners used for their grand piano. Walk directly to the formal dining room which features a beautiful chandelier and brand new French doors out to the deck with soaring views. Head into the kitchen which has been completely renovated and is just beautiful to behold. The two-tone painted cabinets are accompanied by brand new stainless-steel appliances, a wine fridge, brand new Quartz counters, brand new backsplash, a farm-house style sink, large window overlooking the property, and a walk-in pantry. The kitchen has plenty of room for a large table overlooking the property and stable which is accessible through brand new French doors. Off the kitchen is the spacious family room featuring a fireplace. There is a separate laundry room which has its own entrance, which is perfect for farm living. There is also a Tesla charging station in the garage. Head upstairs to four large bedrooms. The gorgeous primary suite features a separate sitting room/office/dressing room, two walk-in closets, and a large bathroom. This stunning newly renovated bathroom includes two sinks, a separate shower and soaking tub. The large window in the primary bathroom overlooks the property and allows so much natural light into the bathroom. The hall bathroom has also been beautifully updated with new flooring and fixtures. Each room is well appointed and are well sized bedrooms. The lower level is unfinished and ready for your vision. It features a walk-out entrance and could be developed into a family room, theatre room, guest room, bathroom, and more. Purcellville is bucolic horse country with all its charm and scenic views. The town is very involved in the arts. It is conveniently located 35 minutes from Dulles Airport, 25 minutes from Leesburg, 10 minutes from downtown Purcellville, and just 3 minutes from the Philomont General Store. The Philomont Store, situated on Snickersville Turnpike (one of Loudoun's scenic byways), offers groceries, fine wine and cheeses, local products, & even some local crafts. It also houses the local Post Office. Head 10 mins to Belly Love Brewing Company for some good local beers. You are a short drive to many amazing, local restaurants, the amazing golf course at Loudoun Golf & Country Club, and so many wineries and breweries! Improvements: New kitchen appliances and faucet, 2024; New counters and backsplash, 2024; New lighting fixtures, 2024; Freshly painted throughout, 2024; New French doors (2), Laundry room door, and Windows, 2024; New exterior porch lights and motion lights, 2024; New door knobs, 2024; New bathroom floor, 2024; New driveway gravel, 2024; New backwash filter added to water-softening system, 2021; New AC both zones, 2022; New furnace upstairs, 2022; New April Aire main-level Humidifier, 2023; Replaced four septic drain header lines in 2017 and in 2023, a new septic pump alarm and float.
Sold for $1,400,000
Zillow last checked:
Listing updated:
Bought with:
Dana Ashlock, WVS210301403
Samson Properties
Source: Bright MLS,MLS#: VALO2068348
Price history
| Date | Event | Price |
|---|---|---|
| 6/3/2024 | Sold | $1,400,000+3.7%$405/sqft |
Source:  Bright MLS #VALO2068348 Report a problem Bright MLS #VALO2068348 Report a problem | ||
| 5/2/2024 | Contingent | $1,350,000$391/sqft |
Source: Bright MLS #VALO2068348 Report a problem | ||
| 4/18/2024 | Listed for sale | $1,350,000+66.8%$391/sqft |
Source: Bright MLS #VALO2068348 Report a problem | ||
| 1/5/2017 | Sold | $809,300+1.3%$234/sqft |
Source: Public Record Report a problem | ||
| 11/18/2016 | Pending sale | $799,000$231/sqft |
Source: Atoka Properties #LO9771287 Report a problem | ||
| 11/13/2016 | Listed for sale | $799,000+21.2%$231/sqft |
Source: Atoka Properties #LO9771287 Report a problem | ||
| 3/10/2011 | Sold | $659,000+675.3%$191/sqft |
Source: Public Record Report a problem | ||
| 4/25/1995 | Sold | $85,000$25/sqft |
Source: Public Record Report a problem | ||
Nearby homes
- $1,129,4004 bd3 ba3.5k sqft19677 Colchester Rd, Purcellville, VA 20132Off Market
- $1,434,300-- bd-- ba6.1k sqft19810 Silcott Springs Rd, Purcellville, VA 20132Off Market
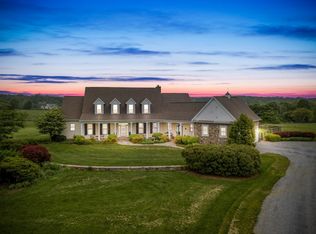
- $1,350,0005 bd4 ba4.8k sqft19709 Colchester Rd, Purcellville, VA 20132Sold

- $896,400-- bd3 ba2.6k sqft19701 Silcott Springs Rd, Purcellville, VA 20132Off Market
Get a cash offer in 3 minutes
Find out how much your home could sell for in as little as 3 minutes with a no-obligation cash offer.
Estimated market value
$1,517,800
