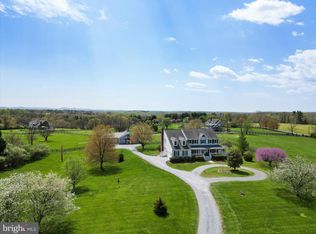
All paved roads lead to "Grassmoor", where a four-sided brick classic Colonial sits beneath mature trees in a park-like setting. Built in 1976, the home offers approximately 2,800 square feet above grade, with three bedrooms upstairs and a flexible main-level room with a full en suite bathroom that could serve as an office or additional bedroom. Solidly built with wood-burning fireplace, brick surround and hearth that brings warmth and character to the living space. The unfinished basement offers tons of storage and room for plans. Outside, a broad front lawn sets the scene for this peaceful Purcellville property. Enjoy your morning cup of coffee or an evening cocktail on the beautiful stamped concrete surrounded by lovely and mature landscaping. Recent upgrades include a new roof (2021), HVAC (2014), and windows (2019).
For sale
$925,000
19701 Silcott Springs Rd, Purcellville, VA 20132
4beds
2,648sqft
Single Family Residence
Built in 1976
3.08 Acres Lot
$905,700 Zestimate®
$349/sqft
$-- HOA
What's special
Lovely and mature landscapingBroad front lawnFour-sided brick classic colonialThree bedrooms upstairs
- 2 days
- 407
- 17
Zillow last checked:
Listing updated:
Listed by:
Ryan Clegg 703-209-9849,
Corcoran McEnearney 7037771170,
Co-Listing Agent: Megan G Clegg 703-209-9429,
Corcoran McEnearney
Source: Bright MLS,MLS#: VALO2137496
Facts & features
Interior
Bedrooms & bathrooms
- Bedrooms: 4
- Bathrooms: 3
- Full bathrooms: 3
- Main level bathrooms: 1
- Main level bedrooms: 1
Basement
- Area: 1324
Heating
- Heat Pump, Electric
Cooling
- Ceiling Fan(s), Central Air, Heat Pump, Zoned, Electric
Appliances
- Included: Cooktop, Dishwasher, Disposal, Dryer, Exhaust Fan, Freezer, Oven, Refrigerator, Washer, Water Heater, Electric Water Heater
- Laundry: Upper Level
Features
- Ceiling Fan(s), Chair Railings, Combination Dining/Living, Crown Molding, Dining Area, Entry Level Bedroom, Family Room Off Kitchen, Floor Plan - Traditional, Formal/Separate Dining Room, Eat-in Kitchen, Kitchen - Galley, Pantry, Primary Bath(s), Walk-In Closet(s)
- Flooring: Carpet, Hardwood, Ceramic Tile, Wood
- Windows: Window Treatments
- Basement: Unfinished
- Number of fireplaces: 2
- Fireplace features: Brick, Wood Burning
Interior area
- Total structure area: 3,972
- Total interior livable area: 2,648 sqft
- Finished area above ground: 2,648
- Finished area below ground: 0
Property
Parking
- Total spaces: 6
- Parking features: Storage, Built In, Covered, Garage Faces Side, Garage Door Opener, Inside Entrance, Asphalt, Attached, Driveway
- Attached garage spaces: 2
- Uncovered spaces: 4
Accessibility
- Accessibility features: Accessible Entrance
Features
- Levels: Three
- Stories: 3
- Exterior features: Extensive Hardscape, Rain Gutters, Sidewalks
- Has private pool: Yes
- Pool features: In Ground, Private
- Has view: Yes
- View description: Pasture, Scenic Vista, Street, Trees/Woods
Lot
- Size: 3.08 Acres
- Features: Corner Lot, Front Yard, Landscaped, Level, Rear Yard, Rural
Details
- Additional structures: Above Grade, Below Grade
- Parcel number: 561496974000
- Zoning: AR1
- Special conditions: Standard
Construction
Type & style
- Home type: SingleFamily
- Architectural style: Colonial
- Property subtype: Single Family Residence
Materials
- Masonry, Brick
- Foundation: Brick/Mortar
Condition
- New construction: No
- Year built: 1976
Utilities & green energy
- Sewer: Septic = # of BR, Septic Exists
- Water: Well
- Utilities for property: Electricity Available, Cable, Fiber Optic
Community & HOA
Community
- Subdivision: Loudoun County
HOA
- Has HOA: No
Location
- Region: Purcellville
Financial & listing details
- Price per square foot: $349/sqft
- Tax assessed value: $871,630
- Annual tax amount: $7,016
- Date on market: 10/2/2026
- Listing agreement: Exclusive Right To Sell
- Listing terms: Cash,Conventional,FHA,Negotiable,VA Loan
- Ownership: Fee Simple
Estimated market value
$905,700
$860,000 - $951,000
$3,819/mo
Price history
| Date | Event | Price |
|---|---|---|
| 10/2/2026 | Listed for sale | $925,000$349/sqft |
Source:  Bright MLS #VALO2137496 Report a problem Bright MLS #VALO2137496 Report a problem | ||
Public tax history
| Year | Property taxes | Tax assessment |
|---|---|---|
| 2026 | $7,017 +3.3% | $871,630 +3.3% |
| 2025 | $6,794 +1.5% | $843,990 +9.1% |
| 2024 | $6,694 +9.9% | $773,850 +11.2% |
| 2023 | $6,090 +14% | $696,020 +16% |
| 2022 | $5,341 +4.1% | $600,070 +14.6% |
| 2021 | $5,130 -0.7% | $523,450 +4.9% |
| 2020 | $5,165 0% | $499,060 +4.3% |
| 2019 | $5,165 -0.5% | $478,360 +0% |
| 2018 | $5,190 +2.7% | $478,310 +6.5% |
| 2017 | $5,054 +0.3% | $449,230 -1.1% |
| 2016 | $5,040 | $454,440 +69.3% |
| 2015 | $5,040 -0.3% | $268,350 -4% |
| 2014 | $5,056 -2.7% | $279,440 +2.4% |
| 2013 | $5,195 | $272,810 |
| 2012 | -- | -- |
| 2011 | -- | -- |
| 2010 | -- | -- |
| 2009 | -- | $421,700 -14.8% |
| 2008 | -- | $495,200 -9.1% |
| 2007 | -- | $544,800 -20.3% |
| 2006 | -- | $683,300 +24.8% |
| 2005 | -- | $547,300 -2.9% |
| 2004 | -- | $563,700 +10.4% |
| 2003 | -- | $510,600 +16.4% |
| 2002 | -- | $438,800 +33.2% |
| 2001 | -- | $329,500 |
Find assessor info on the county website
Monthly payment
Est. payment
Payment breakdown
Explore the cost of this home by adjusting the details. Changes won't be saved.Climate risks
Neighborhood: 20132
Nearby schools
Schools provided by the listing agent
- Elementary: Kenneth W. Culbert
- Middle: Blue Ridge
- High: Loudoun Valley
- District: Loudoun County Public Schools
Source: Bright MLS. This data may not be complete. We recommend contacting the local school district to confirm school assignments for this home.
- $718,1003 bd2 ba1.5k sqft19679 Silcott Springs Rd, Purcellville, VA 20132Off Market
- $1,044,4003 bd2 ba2.5k sqft19418 Colchester Rd, Purcellville, VA 20132Off Market
- $988,6003 bd3 ba1.7k sqft19394 Colchester Rd, Purcellville, VA 20132Off Market
- $1,400,0004 bd3 ba3.4k sqft19525 Colchester Rd, Purcellville, VA 20132Sold
Similar homes
- $899,0005 bd3 ba3.5k sqft201 N 33rd St, Purcellville, VA 20132For Sale

 MLS ID #VALO2136970, Linda Culbert, Long & Foster Real Estate, Inc.. Bright MLS
 - $870,0004 bd2 ba1.7k sqft37860 Charles Town Pike, Purcellville, VA 20132For Sale
 MLS ID #VALO2132288, Ralph Harvey, ListWithFreedom.com. Bright MLS
 - $770,0003 bd2 ba1.5k sqft36541 Allder School Rd, Purcellville, VA 20132For Sale
 MLS ID #VALO2134366, Karen Cooper, Real Broker, LLC. Bright MLS
 - $940,0004 bd4 ba3k sqftAshburn Village Hoa, Ashburn, VA 20147For Sale
 MLS ID #VALO2137286, Scotti Sellers, Compass. Bright MLS
 - $1,239,0004 bd3 ba3.8k sqft17572 Tranquility Rd, Purcellville, VA 20132For SaleMLS ID #VALO2134340, Lou Casciano, Real Broker, LLC. Bright MLS
- $949,9995 bd3 ba3k sqft39030 Mount Gilead Rd, Leesburg, VA 20175For SaleMLS ID #VALO2132462, Rebecca Haughian, Redfin Corporation. Bright MLS
- $997,0003 bd2 ba2.1k sqft13855 Paris Breeze Pl, Hillsboro, VA 20132For SaleMLS ID #VALO2129782, Kristen Winters, Long & Foster Real Estate, Inc.. Bright MLS
- $950,0004 bd4 ba3.4k sqft68 Eagles Nest Ln, Harpers Ferry, WV 25425For SaleMLS ID #WVJF2023648, Bill Dixon, Dandridge Realty Group, LLC. Bright MLS
- $849,9004 bd3 ba2.1k sqftBelmont Greene, Ashburn, VA 20147For SaleMLS ID #VALO2137366, Alanna Nichols, Corcoran McEnearney. Bright MLS
- $799,0004 bd3 ba3.1k sqft17512 Tedler Cir, Round Hill, VA 20141For SaleMLS ID #VALO2136714, Ray Blankenship, Pearson Smith Realty, LLC. Bright MLS
- $950,0004 bd4 ba3.4k sqft25501 Frosty Meadow Ln, Aldie, VA 20105For SaleMLS ID #VALO2132814, Jeanette Johnson, Long & Foster Real Estate, Inc.. Bright MLS
- $730,0004 bd4 ba3.1k sqft17292 Magic Mountain Dr, Round Hill, VA 20141For SaleMLS ID #VALO2137456, Verria Hairston, Open Door Brokerage, LLC. Bright MLS
- $859,0004 bd3 ba2.7k sqft43581 Lost Corner Rd, Leesburg, VA 20176For SaleMLS ID #VALO2136204, Kathy Colville, Century 21 Redwood Realty. Bright MLS
- $689,9994 bd3 ba2k sqftNone Available, Purcellville, VA 20132For SaleMLS ID #VALO2120110, Jean Garrell, Keller Williams Realty. Bright MLS
- $950,0004 bd3 ba3.2k sqft164 Alpine Dr SE, Leesburg, VA 20175For SaleMLS ID #VALO2135712, Carolyn Young, Samson Properties. Bright MLS
- $949,9004 bd3 ba3.3k sqft4560 Lynn Forest Dr, Gainesville, VA 20155For SaleMLS ID #VAPW2117522, Shelley Mastro, RE/MAX Real Estate Connections. Bright MLS
- $910,0003 bd3 ba2.1k sqft179 Clifton Rd, Berryville, VA 22611For SaleMLS ID #VACL2007078, Lisette B. Turner, Century 21 Redwood Realty. Bright MLS
- $850,0003 bd4 ba3.4k sqft22125 Waverly Heights Ln, Middleburg, VA 20117For SaleMLS ID #VALO2134226, Sheila Mackey, Samson Properties. Bright MLS
- $849,0003 bd3 ba2.4k sqft9027 John S Mosby Hwy, Upperville, VA 20184For SaleMLS ID #VAFQ2022772, Peter Pejacsevich, Corcoran McEnearney. Bright MLS
- $799,0004 bd4 ba3.3k sqft40490 Lovettsville Rd, Lovettsville, VA 20180For SaleMLS ID #VALO2136148, Sharon Buchanan, RE/MAX Executives. Bright MLS
