NEW CARPETING....NEW NEUTRAL PAINT...MUST SEE
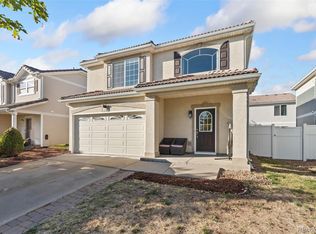
Welcome to your new home in Green Valley Ranch at 19525 Robins Drive, Denver, CO! This charming residence offers a perfect blend of comfort and functionality, featuring 3 inviting bedrooms and 3 well-appointed bathrooms across 1,520 square feet.
As you enter, you'll be greeted by the new taupe carpeting and neutral shades of paint throughout. The welcoming foyer leads to a cozy living room with a fireplace, ideal for those cool Denver evenings. The kitchen is equipped with traditional features, including stainless steel appliances, a dishwasher, microwave, new stove and a large pantry, making meal preparation a breeze. On the main floor you'll find an updated half bath, no need to be running upstairs. An extra storage closet adds to the spaciousness of this home. Upstairs you'll find a large loft, which could be used in so many ways, an office, gaming, a movie area, or an extra guest space. The generously sized primary bedroom boasts a 5X5 walk in closet and its own full bath. Laundry is located in the hallway convenient to all bedrooms.
The attached garage provides added convenience and with a length of 19'5" many cars and trucks will actually fit.
Whether dining inside or enjoying the private outdoor space with a fenced backyard and patio, this home is perfect for both relaxation and entertaining.This home is ready to accommodate your lifestyle. Close to shopping, parks and schools and easy access to the highway. Don't miss the opportunity to make this Green Valley Ranch gem your own!
Buyers can be eligible for a free 1% buy down with the preferred lender Teri Hall with Benchmark, contact Teri@terihallteam.com or 303-669-9878
Sold for $464,700
Zillow last checked:
Listing updated:
Bought with:
Rocio Canteli, 100065324
Equity Colorado Real Estate
Source: REcolorado as distributed by MLS GRID,MLS#: 4591056
Price history
| Date | Event | Price |
|---|---|---|
| 5/16/2025 | Sold | $464,700+1.1%$306/sqft |
Source:  REcolorado as distributed by MLS GRID #4591056 Report a problem REcolorado as distributed by MLS GRID #4591056 Report a problem | ||
| 4/22/2025 | Pending sale | $459,700$302/sqft |
Source: REcolorado as distributed by MLS GRID #4591056 Report a problem | ||
| 3/29/2025 | Price change | $459,7000%$302/sqft |
Source: REcolorado as distributed by MLS GRID #4591056 Report a problem | ||
| 3/25/2025 | Listed for sale | $459,888$303/sqft |
Source: REcolorado as distributed by MLS GRID #4591056 Report a problem | ||
| 3/20/2025 | Pending sale | $459,888$303/sqft |
Source: REcolorado as distributed by MLS GRID #4591056 Report a problem | ||
| 1/26/2025 | Price change | $459,888-1.1%$303/sqft |
Source: REcolorado as distributed by MLS GRID #4591056 Report a problem | ||
| 11/16/2024 | Listed for sale | $465,000+19.2%$306/sqft |
Source: REcolorado as distributed by MLS GRID #4591056 Report a problem | ||
| 3/1/2021 | Sold | $390,000+59.2%$257/sqft |
Source: YOUR CASTLE REAL ESTATE solds #9841871_80249 Report a problem | ||
| 11/2/2015 | Sold | $245,000+34.6%$161/sqft |
Source: Public Record Report a problem | ||
| 10/18/2013 | Sold | $182,000-2.9%$120/sqft |
Source: Public Record Report a problem | ||
| 8/3/2013 | Listed for sale | $187,500+4.7%$123/sqft |
Source: RE/MAX Masters, Inc. #1216848 Report a problem | ||
| 1/8/2006 | Sold | $179,100$118/sqft |
Source: Public Record Report a problem | ||

Get a cash offer in 3 minutes
Find out how much your home could sell for in as little as 3 minutes with a no-obligation cash offer.
Estimated market value
$442,300
