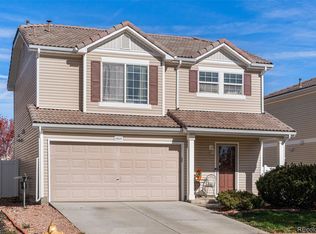
Welcome to this charming residence in the desirable Green Valley Ranch neighborhood, where comfort, style, and convenience blend seamlessly in a peaceful setting! Begin with the inviting front porch, which welcomes you into the bright and spacious main level. With an open-concept floor plan, this home is designed to meet modern living needs, featuring a large living room with expansive windows that flood the space with natural light. The living room flows effortlessly into the dining area and the sun-filled kitchen, creating a wonderful layout for hosting family and friends. Sliding glass doors off the dining room open onto the back patio, perfectly suited for indoor-outdoor living and alfresco dining throughout the year. The main floor also includes a convenient half bath, a laundry area, and direct access to an attached 2-car garage, making daily routines simple and efficient.
Upstairs, find a spacious loft currently used as a cozy family room—a versatile space to fit your needs. Retreat to the private primary bedroom suite, complete with a large walk-in closet and a private en-suite bath. Two additional bedrooms and a full bath are also located on this floor, offering plenty of room for all. Outside, the fully fenced yard provides a private oasis with a sunny patio, perfect for enjoying morning coffee, hosting outdoor dinners, or creating a garden retreat. Located in a quiet yet accessible part of Green Valley Ranch, this home is only moments away from the Town Center, local restaurants, shopping, and essential services. With both serene privacy and proximity to everything you need, this home presents an ideal setting for comfortable and connected living!
Sold for $450,000
Zillow last checked:
Listing updated:
Bought with:
Phu Do, 100055815
Sovina Realty LLC
Source: REcolorado as distributed by MLS GRID,MLS#: 9268428
Price history
| Date | Event | Price |
|---|---|---|
| 12/13/2024 | Sold | $450,000-0.9%$298/sqft |
Source:  REcolorado as distributed by MLS GRID #9268428 Report a problem REcolorado as distributed by MLS GRID #9268428 Report a problem | ||
| 11/28/2024 | Pending sale | $454,000$301/sqft |
Source: REcolorado as distributed by MLS GRID #9268428 Report a problem | ||
| 11/21/2024 | Listed for sale | $454,000$301/sqft |
Source: REcolorado as distributed by MLS GRID #9268428 Report a problem | ||
| 11/6/2024 | Pending sale | $454,000$301/sqft |
Source: REcolorado as distributed by MLS GRID #9268428 Report a problem | ||
| 10/29/2024 | Price change | $454,000-1.1%$301/sqft |
Source: REcolorado as distributed by MLS GRID #9268428 Report a problem | ||
| 10/19/2024 | Price change | $459,000-1.3%$304/sqft |
Source: REcolorado as distributed by MLS GRID #9268428 Report a problem | ||
| 10/8/2024 | Listed for sale | $465,000+75.5%$308/sqft |
Source: REcolorado as distributed by MLS GRID #9268428 Report a problem | ||
| 11/18/2016 | Sold | $265,000+46.9%$176/sqft |
Source: Public Record Report a problem | ||
| 1/27/2006 | Sold | $180,400$120/sqft |
Source: Public Record Report a problem | ||

Get a cash offer in 3 minutes
Find out how much your home could sell for in as little as 3 minutes with a no-obligation cash offer.
Estimated market value
$424,100
