Skip main navigation
Off market
  • $408,900

    19526 Gentle Stream Cir, Goshen, IN 46528

    3beds
    2,578sqft
    SingleFamily
    Built in 2006
    0.85 Acres Lot
    $408,900 Zestimate®
    $159/sqft
    $2,444 Estimated rent

    Home value

    $408,900

    $388,000 - $429,000

    $2,444/mo

    Zestimate® history
    Loading
    Loading...

    Owner options

    List your home for rent

    $2,444/mo

    Rent Zestimate®

    Find your next renter with Zillow Rental Manager. Plus, with online applications, you can quickly screen prospective tenants – for free.

    Learn more

    $2,444/mo

    Rent Zestimate®

    Refinance and save

    $2,504/mo

    Est. payment

    Refinancing to a lower rate could help reduce your monthly payments and save thousands over the life of the loan.

    See today's rates

    $2,504/mo

    Est. payment

    Explore your selling options

    Work with a Zillow partner agent

    Leverage their expertise and Zillow's premium Showcase listings to get your home seen by more buyers.

    Get started

    List with your own agent

    Get your home in front of millions of buyers by listing it on Zillow.

    Learn how to do it

    Sell it yourself

    Take full control of how buyers see your home on Zillow by listing For Sale by Owner (FSBO).

    List your home

    What's special

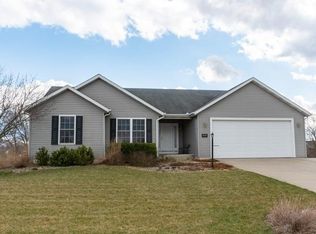
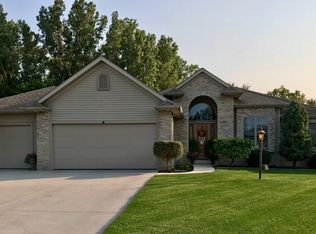
    Gorgeous home in quiet Hidden Meadow neighborhood located in the Middlebury Community school system! As you enter the large foyer, you'll be wowed by cathedral ceilings and open concept living room, kitchen and dining area. 9-foot ceilings throughout the rest of the home show off over 2,500 SF of finished living space. Kitchen features custom Homecrest hickory cabinets, large peninsula for entertaining, ceramic tile flooring, large pantry and stainless steel appliances that are included in the sale. Main level master ensuite provides dual vanity sink, tile walk-in shower with glass doors, and large walk-in closet. Main level laundry/mud room as you enter from oversized three car garage. Fresh paint and brand new carpet in spacious lower level family room with gas log fireplace. Bonus room in lower level could be used as a fourth bedroom, office/den, or easily converted to a home gym; there is epoxy flooring underneath the carpet that is not tacked down and could easily be removed and stored. (no egress window in room). No maintenance TREX deck overlooking 0.85 acre lot! Additional features include, Culligan water softener, whole house purification system, and separate drinking water system with 9-gallon holding tank. HVAC replaced in 2012 with IQ air purification and UV air purifier and radon mitigation system installed in 2017. Call today for a private showing!

    This property is off market, which means it's not currently listed for sale or rent on Zillow. This may be different from what's available on other websites or public sources.

    Facts & features

    Interior

    Bedrooms & bathrooms
    • Bedrooms: 3
    • Bathrooms: 3
    • Full bathrooms: 3
    • Main level bathrooms: 2
    Heating
    • Forced air, Gas
    Cooling
    • Central
    Appliances
    • Included: Dishwasher, Dryer, Microwave, Range / Oven, Refrigerator, Washer
    • Laundry: Main, Washer Hookup, Electric Dryer Hookup, Main Level
    Features
    • Ceiling Fan(s), Double Vanity, Walk-In Closet(s), Vaulted Ceiling(s), High Ceilings, Laminate Counters, Eat-in Kitchen, Entrance Foyer, Open Floorplan, Tub/Shower Combination, 1st Bdrm En Suite, Stand Up Shower
    • Flooring: Tile, Carpet
    • Basement: Finished
    • Has fireplace: Yes
    • Fireplace features: Family Room, Basement, Gas Log
    Interior area
    • Total interior livable area: 2,578 sqft
    • Finished area below ground: 1107

    Property

    Parking
    • Total spaces: 3
    • Parking features: Garage - Attached
    Features
    • Patio & porch: Deck
    • Exterior features: Stone, Vinyl
    • Fencing: Chain Link
    Lot
    • Size: 0.85 Acres
    • Features: Level, Cul-de-Sac, Landscaped, Rural Subdivision
    Details
    • Parcel number: 200721176021000019
    • Other equipment: Irrigation Equipment, Air Purifier/Air Filter

    Construction

    Type & style
    • Home type: SingleFamily
    Materials
    • masonry
    • Roof: Asphalt
    Condition
    • Year built: 2006

    Utilities & green energy

    • Sewer: Septic Tank
    • Water: Well, Private Well

    Community & HOA

    HOA
    • Has HOA: Yes
    • HOA fee: $8 monthly
    Location
    • Region: Goshen

    Financial & listing details

    • Price per square foot: $159/sqft
    • Tax assessed value: $364,000
    • Annual tax amount: $3,365

    Price history

    DateEventPrice
    6/4/2025Listing removed--
    Source: Owner Report a problem
    12/11/2020Sold$308,000-6.4%$119/sqft
    Source: Cressy Everett solds #202044806_46528 Report a problem
    10/19/2020Price change$329,000-3.2%$128/sqft
    Source: Owner Report a problem
    10/9/2020Listed for sale$339,900+51.1%$132/sqft
    Source: Owner Report a problem
    7/18/2012Listing removed$225,000$87/sqft
    Source: RE/MAX Results #9934317 Report a problem
    5/27/2012Listed for sale$225,000$87/sqft
    Source: RE/MAX Results #9934317 Report a problem

    Public tax history

    YearProperty taxesTax assessment
    2025$3,365 +21.3%$364,000 +1.8%
    2024$2,774 -1.4%$357,600 +11.8%
    2023$2,813 +7.6%$320,000 +8.3%
    2022$2,613 +6.6%$295,400 +7.2%
    2021$2,452 +14.3%$275,600 +5.6%
    2020$2,146 +1.4%$261,100 +9.3%
    2019$2,115 +4.8%$238,900 +1.9%
    2018$2,018 +12.5%$234,500 +6.5%
    2017$1,794 $220,200 +3.8%
    2016$1,794 +7.3%$212,100 +9.6%
    2014$1,671 -6.7%$193,500 +2.6%
    2013$1,790 -4.3%$188,600 -6.8%
    2012$1,871 +20.5%$202,300 +11.3%
    2011$1,553 -4.9%$181,700 -4.2%
    2010$1,634 +6.2%$189,600 -6.8%
    2009$1,538 $203,400
    Find assessor info on the county website

    Neighborhood: 46528

    Nearby schools

    GreatSchools rating
    Schools provided by the listing agent
    • Elementary: Jefferson
    • Middle: Northridge
    • High: Northridge
    • District: Middlebury Community Schools

    Source: The MLS. This data may not be complete. We recommend contacting the local school district to confirm school assignments for this home.

    Get pre-qualified for a loan
    At Zillow Home Loans, we can pre-qualify you in as little as 5 minutes with no impact to your credit score.

    An equal housing lender. NMLS #10287.