STUNNING HIGH RIDGE ESTATE - BEAUTIFULLY RENOVATED 2025 Discover unparalleled luxury in this breathtaking masterpiece, offering an impressive 7,000+ square feet of meticulously designed living space. This exceptional 5-bedroom, 5.5-bathroom home showcases the perfect blend of classic elegance and modern sophistication in the highly coveted High Ridge neighborhood. CHEF'S DREAM KITCHEN - The heart of this home features a brand-new gourmet kitchen with custom cabinetry, top-of-the-line stainless steel appliances, and a built-in 48-inch refrigerator that will inspire culinary creativity. LUXURIOUS PRIMARY SUITE - Retreat to your private sanctuary with his and her vanities and walk-in closets, creating the ultimate in comfort and convenience. IMPRESSIVE LAYOUT - From the gleaming real hardwood floors throughout to the fully finished basement and charming 3rd-floor loft, every inch of this home has been thoughtfully designed for both entertaining and everyday living. OUTDOOR PARADISE - Step outside to your own private resort featuring a brand-new pickleball court, extra-large concrete patio perfect for gatherings, beautiful victory garden, and elegant outdoor lighting that creates magical evening ambiance. MOVE-IN READY - With a pristine new driveway and every detail completed to perfection, simply bring your belongings and start living the luxury lifestyle you deserve. PRIME LOCATION - Situated in the sought-after High Ridge neighborhood with access to excellent Wayne Thomas Grammar School and choice of high schools. This is truly a one-of-a-kind opportunity that won't last long. Nothing else compares - schedule your private showing today! Agent Interest
Closed
$1,650,000
1953 Keats Ct, Highland Park, IL 60035
5beds
7,200sqft
Single Family Residence
Built in 1988
0.41 Acres Lot
$1,101,900 Zestimate®
$229/sqft
$7,894 Estimated rent
Home value
$1,101,900
$992,000 - $1.22M
$7,894/mo
Zestimate® history
Owner options
List your home for rent
$7,894/mo
Rent Zestimate®
Find your next renter with Zillow Rental Manager. Plus, with online applications, you can quickly screen prospective tenants – for free.
$7,894/mo
Rent Zestimate®
Refinance and save
$10,551/mo
Est. payment
Refinancing to a lower rate could help reduce your monthly payments and save thousands over the life of the loan.
$10,551/mo
Est. payment
Explore your selling options
Work with a Zillow partner agent
Leverage their expertise and Zillow's premium Showcase listings to get your home seen by more buyers.
Get startedList with your own agent
Get your home in front of millions of buyers by listing it on Zillow.
Learn how to do itSell it yourself
Take full control of how buyers see your home on Zillow by listing For Sale by Owner (FSBO).
List your homeWhat's special
Zillow last checked:
Listing updated:
Listed by:
Robert Baum 312-506-0200,
@properties Commercial
Bought with:
Scott Ottenheimer
Baird & Warner
Source: MRED as distributed by MLS GRID,MLS#: 12492984
Facts & features
Interior
Bedrooms & bathrooms
- Bedrooms: 5
- Bathrooms: 6
- Full bathrooms: 5
- 1/2 bathrooms: 1
Rooms
- Room types: Bedroom 5, Breakfast Room, Office, Loft
Primary bedroom
- Features: Bathroom (Full, Tub & Separate Shwr)
- Level: Second
- Area: 550 Square Feet
- Dimensions: 22X25
Bedroom 2
- Level: Second
- Area: 204 Square Feet
- Dimensions: 12X17
Bedroom 3
- Level: Second
- Area: 204 Square Feet
- Dimensions: 12X17
Bedroom 4
- Level: Second
- Area: 288 Square Feet
- Dimensions: 18X16
Bedroom 5
- Level: Main
- Area: 169 Square Feet
- Dimensions: 13X13
Breakfast room
- Level: Main
- Area: 288 Square Feet
- Dimensions: 12X24
Dining room
- Level: Main
- Area: 234 Square Feet
- Dimensions: 13X18
Family room
- Level: Main
- Area: 456 Square Feet
- Dimensions: 24X19
Kitchen
- Level: Main
- Area: 266 Square Feet
- Dimensions: 19X14
Laundry
- Level: Main
- Area: 144 Square Feet
- Dimensions: 18X8
Living room
- Level: Main
- Area: 391 Square Feet
- Dimensions: 17X23
Loft
- Level: Third
- Area: 418 Square Feet
- Dimensions: 22X19
Office
- Level: Main
- Area: 130 Square Feet
- Dimensions: 13X10
Heating
- Natural Gas
Cooling
- Central Air
Features
- Basement: Finished,Full
Interior area
- Total structure area: 0
- Total interior livable area: 7,200 sqft
Property
Parking
- Total spaces: 3
- Parking features: Asphalt, Yes, Attached, Garage
- Attached garage spaces: 3
Accessibility
- Accessibility features: No Disability Access
Features
- Stories: 3
Lot
- Size: 0.41 Acres
- Dimensions: 120x363x309
Details
- Parcel number: 16211130100000
- Special conditions: List Broker Must Accompany
Construction
Type & style
- Home type: SingleFamily
- Property subtype: Single Family Residence
Materials
- Brick
Condition
- New construction: No
- Year built: 1988
- Major remodel year: 2025
Utilities & green energy
- Sewer: Public Sewer
- Water: Lake Michigan, Public
Community & HOA
HOA
- Services included: None
Location
- Region: Highland Park
Financial & listing details
- Price per square foot: $229/sqft
- Tax assessed value: $925,626
- Annual tax amount: $24,528
- Date on market: 10/10/2025
- Listing terms: Conventional
- Ownership: Fee Simple
Price history
| Date | Event | Price |
|---|---|---|
| 11/6/2025 | Sold | $1,650,000-2.7%$229/sqft |
Source:  MRED as distributed by MLS GRID #12492984 Report a problem MRED as distributed by MLS GRID #12492984 Report a problem | ||
| 11/3/2025 | Pending sale | $1,695,000$235/sqft |
Source: MRED as distributed by MLS GRID #12492984 Report a problem | ||
| 10/20/2025 | Contingent | $1,695,000$235/sqft |
Source: MRED as distributed by MLS GRID #12492984 Report a problem | ||
| 10/10/2025 | Price change | $1,695,000-8.1%$235/sqft |
Source: MRED as distributed by MLS GRID #12492984 Report a problem | ||
| 9/26/2025 | Listed for sale | $1,845,000$256/sqft |
Source: MRED as distributed by MLS GRID #12481990 Report a problem | ||
| 9/26/2025 | Listing removed | $1,845,000$256/sqft |
Source: MRED as distributed by MLS GRID #12470130 Report a problem | ||
| 9/15/2025 | Contingent | $1,845,000$256/sqft |
Source: MRED as distributed by MLS GRID #12470130 Report a problem | ||
| 9/12/2025 | Listed for sale | $1,845,000+80.9%$256/sqft |
Source: MRED as distributed by MLS GRID #12470130 Report a problem | ||
| 3/12/2025 | Sold | $1,020,000$142/sqft |
Source: MRED as distributed by MLS GRID #12308140 Report a problem | ||
Public tax history
| Year | Property taxes | Tax assessment |
|---|---|---|
| 2024 | $24,543 -0.1% | $323,443 +4.8% |
| 2023 | $24,574 -9.9% | $308,511 +4.2% |
| 2022 | $27,277 -8.1% | $296,076 -5.7% |
| 2021 | $29,667 +3.1% | $314,057 -12.1% |
| 2020 | $28,765 +3.2% | $357,260 +0.2% |
| 2019 | $27,879 +21.6% | $356,654 +12.8% |
| 2018 | $22,922 | $316,144 +0.3% |
| 2017 | $22,922 +5% | $315,135 +3.9% |
| 2016 | $21,828 -9.4% | $303,218 +6.4% |
| 2015 | $24,096 +3.2% | $284,899 -5.5% |
| 2014 | $23,342 +2.2% | $301,442 +0.9% |
| 2012 | $22,842 -1.1% | $298,783 -13.2% |
| 2011 | $23,106 -4.2% | $344,301 -8.8% |
| 2010 | $24,111 +2.6% | $377,699 -5.6% |
| 2009 | $23,497 +1.7% | $400,189 -2.3% |
| 2008 | $23,110 +15.7% | $409,401 +2.8% |
| 2006 | $19,978 -1.6% | $398,289 |
| 2005 | $20,296 -2.5% | -- |
| 2004 | $20,809 +1.4% | -- |
| 2003 | $20,525 +3.3% | -- |
| 2002 | $19,864 +9.5% | -- |
| 2001 | $18,140 +0.2% | $270,601 +6.4% |
| 2000 | $18,103 | $254,343 |
Find assessor info on the county website
Neighborhood: 60035
Nearby homes
- $1,893,3005 bd5 ba9.8k sqft1963 Keats Ct, Highland Park, IL 60035Off Market
- $1,449,2005 bd7 ba4.7k sqft1945 Keats Ln, Highland Park, IL 60035Off Market
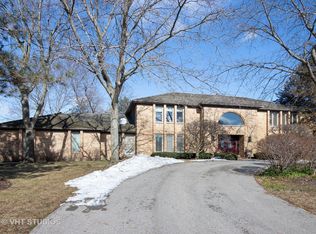
- $1,441,0004 bd6 ba3k sqft1925 Keats Ln, Highland Park, IL 60035Off Market
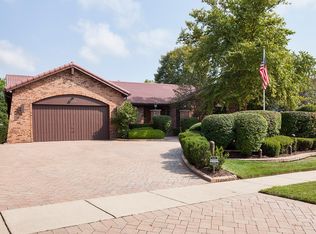
- $1,250,0005 bd4 ba-- sqft1967 Keats Ct, Highland Park, IL 60035Sold
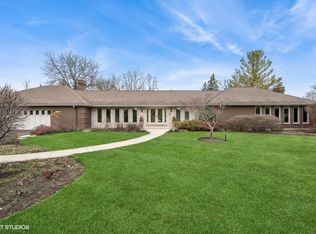
- $1,190,0005 bd3 ba5.3k sqft1907 Keats Ln, Highland Park, IL 60035Off Market
- $1,500,0005 bd9 ba787 sqft1920 Browning Ct, Highland Park, IL 60035Sold
- $1,389,5005 bd4 ba6k sqft1987 Keats Ct, Highland Park, IL 60035Off Market
- $1,885,2004 bd4 ba6.8k sqft1930 Browning Ct, Highland Park, IL 60035Off Market
Nearby schools
GreatSchools rating
- 7/10Wayne Thomas Elementary SchoolGrades: K-5Distance: 1.3 mi
- 9/10Northwood Jr High SchoolGrades: 6-8Distance: 1.2 mi
- 10/10Deerfield High SchoolGrades: 9-12Distance: 0.8 mi
Schools provided by the listing agent
- High: Highland Park High School
- District: 113
Source: MRED as distributed by MLS GRID. This data may not be complete. We recommend contacting the local school district to confirm school assignments for this home.
Get a cash offer in 3 minutes
Find out how much your home could sell for in as little as 3 minutes with a no-obligation cash offer.
Estimated market value
$1,101,900
Get a cash offer in 3 minutes
Find out how much your home could sell for in as little as 3 minutes with a no-obligation cash offer.
Estimated market value
$1,101,900
- Illinois
- Lake County
- Highland Park
- 60035
- 1953 Keats Ct
Nearby cities
Nearby zip codes
Other Highland Park Topics
