**MLS Description:** Nestled in a stunning private cul-de-sac in the sought-after High Ridge neighborhood, this exceptional property offers approximately 1.33 acres of serene luxury living. Thoughtfully updated in 2013, the home features gleaming hardwood floors throughout. The inviting family room boasts a cathedral ceiling and cozy fireplace, perfect for gatherings. The gourmet kitchen, crafted by Neff, showcases 42" custom cabinets, granite countertops, and stainless steel appliances, flowing seamlessly into the formal dining room and living room with its own fireplace. The serene primary bedroom suite includes a beautifully appointed bath and a convenient changing room for added luxury. The finished lower level is an entertainer's dream with a fireplace, built-in bar, and versatile spaces for music, exercise, or guest accommodations, including an additional bedroom and bath. Step outside to a fully fenced backyard oasis complete with an in-ground pool, spa, covered patio, deck, and aggregate patio-ideal for outdoor living and entertaining. Experience the perfect blend of elegance and functionality in this remarkable High Ridge home.
Closed
$1,250,000
1967 Keats Ct, Highland Park, IL 60035
5beds
--sqft
Single Family Residence
Built in 1983
1.3 Acres Lot
$1,345,900 Zestimate®
$--/sqft
$7,621 Estimated rent
Home value
$1,345,900
$1.21M - $1.49M
$7,621/mo
Zestimate® history
Owner options
List your home for rent
$7,621/mo
Rent Zestimate®
Find your next renter with Zillow Rental Manager. Plus, with online applications, you can quickly screen prospective tenants – for free.
$7,621/mo
Rent Zestimate®
Refinance and save
$7,993/mo
Est. payment
Refinancing to a lower rate could help reduce your monthly payments and save thousands over the life of the loan.
$7,993/mo
Est. payment
Explore your selling options
Work with a Zillow partner agent
Leverage their expertise and Zillow's premium Showcase listings to get your home seen by more buyers.
Get startedList with your own agent
Get your home in front of millions of buyers by listing it on Zillow.
Learn how to do itSell it yourself
Take full control of how buyers see your home on Zillow by listing For Sale by Owner (FSBO).
List your homeWhat's special
Zillow last checked:
Listing updated:
Listed by:
Tom Perrella, SFR 847-441-5730,
Engel & Voelkers Chicago North Shore
Bought with:
John Charmelo
@properties Christie's International Real Estate
Source: MRED as distributed by MLS GRID,MLS#: 12216188
Facts & features
Interior
Bedrooms & bathrooms
- Bedrooms: 5
- Bathrooms: 4
- Full bathrooms: 3
- 1/2 bathrooms: 1
Rooms
- Room types: Bedroom 5, Breakfast Room, Recreation Room, Exercise Room, Walk In Closet
Primary bedroom
- Features: Flooring (Hardwood), Bathroom (Full)
- Level: Main
- Area: 384 Square Feet
- Dimensions: 24X16
Bedroom 2
- Features: Flooring (Carpet)
- Level: Main
- Area: 195 Square Feet
- Dimensions: 15X13
Bedroom 3
- Features: Flooring (Carpet)
- Level: Main
- Area: 168 Square Feet
- Dimensions: 14X12
Bedroom 4
- Features: Flooring (Carpet)
- Level: Main
- Area: 156 Square Feet
- Dimensions: 13X12
Bedroom 5
- Features: Flooring (Carpet)
- Level: Basement
- Area: 143 Square Feet
- Dimensions: 13X11
Breakfast room
- Features: Flooring (Marble)
- Level: Main
- Area: 130 Square Feet
- Dimensions: 13X10
Dining room
- Features: Flooring (Hardwood)
- Level: Main
- Area: 192 Square Feet
- Dimensions: 16X12
Exercise room
- Features: Flooring (Other)
- Level: Basement
- Area: 368 Square Feet
- Dimensions: 23X16
Family room
- Features: Flooring (Hardwood)
- Level: Main
- Area: 560 Square Feet
- Dimensions: 28X20
Kitchen
- Features: Kitchen (Eating Area-Table Space), Flooring (Marble)
- Level: Main
- Area: 330 Square Feet
- Dimensions: 22X15
Laundry
- Features: Flooring (Ceramic Tile)
- Level: Main
- Area: 72 Square Feet
- Dimensions: 6X12
Living room
- Features: Flooring (Hardwood)
- Level: Main
- Area: 624 Square Feet
- Dimensions: 26X24
Recreation room
- Features: Flooring (Carpet)
- Level: Basement
- Area: 943 Square Feet
- Dimensions: 41X23
Walk in closet
- Features: Flooring (Carpet)
- Level: Main
- Area: 100 Square Feet
- Dimensions: 10X10
Heating
- Natural Gas, Forced Air, Zoned
Cooling
- Central Air, Zoned
Appliances
- Included: Range, Microwave, Dishwasher, Refrigerator, Washer, Dryer, Disposal, Humidifier
- Laundry: Main Level
Features
- Cathedral Ceiling(s), Dry Bar, Walk-In Closet(s), Granite Counters
- Windows: Skylight(s), Drapes
- Basement: Finished,Full
- Number of fireplaces: 3
- Fireplace features: Wood Burning, Gas Log, Family Room, Living Room, Basement
Interior area
- Total structure area: 0
Property
Parking
- Total spaces: 3
- Parking features: Asphalt, On Site, Garage Owned, Attached, Garage
- Attached garage spaces: 3
Accessibility
- Accessibility features: No Disability Access
Features
- Stories: 1
- Patio & porch: Deck, Patio
- Pool features: In Ground
- Has spa: Yes
- Spa features: Outdoor Hot Tub
Lot
- Size: 1.3 Acres
- Dimensions: 50X266X350X261
- Features: Cul-De-Sac, Landscaped
Details
- Parcel number: 16211130080000
- Special conditions: None
- Other equipment: Ceiling Fan(s), Sump Pump, Sprinkler-Lawn, Air Purifier, Generator
Construction
Type & style
- Home type: SingleFamily
- Architectural style: Ranch
- Property subtype: Single Family Residence
Materials
- Brick, Stone
- Foundation: Concrete Perimeter
- Roof: Asphalt
Condition
- New construction: No
- Year built: 1983
Utilities & green energy
- Electric: Circuit Breakers, 200+ Amp Service
- Sewer: Public Sewer
- Water: Lake Michigan
Community & HOA
Community
- Features: Street Paved
- Security: Security System, Closed Circuit Camera(s)
- Subdivision: High Ridge
HOA
- Services included: None
Location
- Region: Highland Park
Financial & listing details
- Tax assessed value: $964,429
- Annual tax amount: $29,787
- Date on market: 3/14/2025
- Listing terms: Cash
- Ownership: Fee Simple
Price history
| Date | Event | Price |
|---|---|---|
| 3/14/2025 | Sold | $1,250,000+63.4% |
Source:  MRED as distributed by MLS GRID #12216188 Report a problem MRED as distributed by MLS GRID #12216188 Report a problem | ||
| 12/28/2012 | Sold | $765,000-9.9% |
Source: MRED as distributed by MLS GRID #08050992 Report a problem | ||
| 4/26/2012 | Listed for sale | $849,000-14.9% |
Source: Coldwell Banker Residential #08050992 Report a problem | ||
| 12/5/2011 | Listing removed | $998,000 |
Source: Coldwell Banker Residential Brokerage - Glenview #07805984 Report a problem | ||
| 5/14/2011 | Listed for sale | $998,000-16.8% |
Source: Coldwell Banker #07805984 Report a problem | ||
| 1/21/2011 | Listing removed | $1,199,000 |
Source: NRT Chicago #07566623 Report a problem | ||
| 6/30/2010 | Listed for sale | $1,199,000+21.1% |
Source: NRT Chicago #07566623 Report a problem | ||
| 9/22/2004 | Sold | $990,000+115.2% |
Source: Public Record Report a problem | ||
| 9/8/1997 | Sold | $460,000 |
Source: Public Record Report a problem | ||
Public tax history
| Year | Property taxes | Tax assessment |
|---|---|---|
| 2024 | $26,281 -0.3% | $337,002 +4.8% |
| 2023 | $26,353 -11.5% | $321,444 +4.2% |
| 2022 | $29,787 +8.8% | $308,488 -8.5% |
| 2021 | $27,385 +3.1% | $336,975 +3.5% |
| 2020 | $26,552 +0.4% | $325,572 -2.5% |
| 2019 | $26,438 +18.5% | $333,818 +10.2% |
| 2018 | $22,308 | $302,932 +0.3% |
| 2017 | $22,308 +4.8% | $301,965 +3.9% |
| 2016 | $21,277 -0.9% | $290,546 +6.4% |
| 2015 | $21,476 +3.2% | $272,992 +3.1% |
| 2014 | $20,807 +2.6% | $264,860 +0.9% |
| 2012 | $20,281 -1.1% | $262,524 -20.5% |
| 2011 | $20,503 -12% | $330,161 -8.7% |
| 2010 | $23,308 +2.7% | $361,517 -5.6% |
| 2009 | $22,706 +1.7% | $383,044 -2.3% |
| 2008 | $22,328 +17.5% | $391,861 +2.8% |
| 2006 | $19,005 -1.3% | $381,225 |
| 2005 | $19,264 -2% | -- |
| 2004 | $19,648 +1.4% | -- |
| 2003 | $19,385 +3.3% | -- |
| 2002 | $18,759 +9.5% | -- |
| 2001 | $17,129 +0.2% | $255,701 +6.4% |
| 2000 | $17,093 | $240,338 |
Find assessor info on the county website
Neighborhood: 60035
Nearby homes
- $1,868,5005 bd5 ba9.8k sqft1963 Keats Ct, Highland Park, IL 60035Off Market
- $2,363,4006 bd7 ba8.4k sqft1973 Keats Ct, Highland Park, IL 60035Off Market
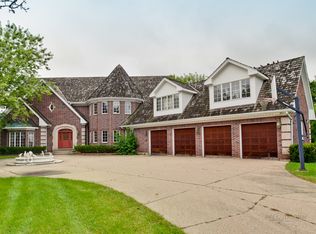
- $1,866,9004 bd4 ba6.8k sqft1930 Browning Ct, Highland Park, IL 60035Off Market
- $1,600,0005 bd7 ba5.4k sqft1940 Browning Ct, Highland Park, IL 60035Sold

- $1,650,0005 bd6 ba7.2k sqft1953 Keats Ct, Highland Park, IL 60035Sold
- $1,500,0005 bd9 ba787 sqft1920 Browning Ct, Highland Park, IL 60035Sold
- $1,734,3007 bd7 ba6.1k sqft1975 Keats Ct, Highland Park, IL 60035Off Market
- $1,275,6004 bd4 ba3.9k sqft1950 Browning Ct, Highland Park, IL 60035Off Market
Nearby schools
GreatSchools rating
- 7/10Wayne Thomas Elementary SchoolGrades: K-5Distance: 1.3 mi
- 9/10Northwood Jr High SchoolGrades: 6-8Distance: 1.3 mi
- 10/10Deerfield High SchoolGrades: 9-12Distance: 0.8 mi
Schools provided by the listing agent
- Elementary: Wayne Thomas Elementary School
- Middle: Northwood Junior High School
- High: Highland Park High School
- District: 112
Source: MRED as distributed by MLS GRID. This data may not be complete. We recommend contacting the local school district to confirm school assignments for this home.
Get a cash offer in 3 minutes
Find out how much your home could sell for in as little as 3 minutes with a no-obligation cash offer.
Estimated market value
$1,345,900
Get a cash offer in 3 minutes
Find out how much your home could sell for in as little as 3 minutes with a no-obligation cash offer.
Estimated market value
$1,345,900
- Illinois
- Lake County
- Highland Park
- 60035
- 1967 Keats Ct
Nearby cities
Nearby zip codes
Other Highland Park Topics
