Welcome to a true time capsule, lovingly cared for by Grandma, and a backyard mechanic/amateur race car driver, for the past 40 years! With plenty of potential for sweat equity, this home offers charm and room to make it your own. Some great features include Boat/RV parking, a second garage/shop with water and electricity, and a long concrete driveway leading to the shop. Owned solar panels, dual-pane windows, and other valuable upgrades have already been added, including a new HVAC system and fences in 2016, a sump pump and French drain in 2014, and an upgraded electrical panel. Enjoy the large backyard with mature landscaping, and a covered patio. Inside are 2 spacious living areas for all your family gatherings. Nestled in a quiet area, this home is within walking distance to Hidden Valley Park and school and is close to trails, shopping, transportation, and freeway access. This is a rare find with space, location, and potential – a wonderful opportunity to create a home you’ll love for years!
Sold for $725,000
Tax assessed value
$725,000
1953 Redwood Dr, Martinez, CA 94553
3beds
1,316sqft
Single Family Residence
Built in 1970
9,147 Square Feet Lot
$772,100 Zestimate®
$551/sqft
$3,463 Estimated rent
Home value
$772,100
$726,000 - $826,000
$3,463/mo
Zestimate® history
Owner options
List your home for rent
$3,463/mo
Rent Zestimate®
Find your next renter with Zillow Rental Manager. Plus, with online applications, you can quickly screen prospective tenants – for free.
$3,463/mo
Rent Zestimate®
Refinance and save
$4,616/mo
Est. payment
Refinancing to a lower rate could help reduce your monthly payments and save thousands over the life of the loan.
$4,616/mo
Est. payment
Explore your selling options
Work with a Zillow partner agent
Leverage their expertise and Zillow's premium Showcase listings to get your home seen by more buyers.
Get startedList with your own agent
Get your home in front of millions of buyers by listing it on Zillow.
Learn how to do itSell it yourself
Take full control of how buyers see your home on Zillow by listing For Sale by Owner (FSBO).
List your homeWhat's special
Zillow last checked:
Listing updated:
Listed by:
Tina Van Arsdale DRE #01259271 925-640-2355,
Re/max Accord
Bought with:
Tatyana Tasheva, DRE #01972430
Realty One Group Future
Source: CCAR,MLS#: 41077844
Facts & features
Interior
Bedrooms & bathrooms
- Bedrooms: 3
- Bathrooms: 2
- Full bathrooms: 2
Rooms
- Room types: 3 Bedrooms, 2 Baths, Workshop
Bathroom
- Features: Solid Surface, Tile, Tub, Window, Stall Shower
Kitchen
- Features: 220 Volt Outlet, Breakfast Nook, Counter - Solid Surface, Dishwasher, Eat In Kitchen, Electric Range/Cooktop, Garbage Disposal, Pantry, Refrigerator
Heating
- Forced Air
Cooling
- Has cooling: Yes
Appliances
- Included: Dishwasher, Electric Range, Refrigerator
- Laundry: Gas Dryer Hookup, Hookups Only, In Garage, Cabinets, Common Area
Features
- Storage, Breakfast Nook, Counter - Solid Surface, Pantry
- Flooring: Linoleum, Carpet
- Number of fireplaces: 1
- Fireplace features: Brick, Family Room, Wood Burning
Interior area
- Total structure area: 1,316
- Total interior livable area: 1,316 sqft
Property
Parking
- Total spaces: 2
- Parking features: Direct Access, RV/Boat Parking, Side Yard Access
- Garage spaces: 2
Accessibility
- Accessibility features: None
Features
- Levels: One
- Stories: 1
- Exterior features: Garden/Play, Storage
- Pool features: None
- Fencing: Fenced
- Has view: Yes
- View description: None
Lot
- Size: 9,147 Square Feet
- Features: Level, Premium Lot, Front Yard, Back Yard, Side Yard
Details
- Parcel number: 1551140138
- Special conditions: Standard
- Other equipment: Irrigation Equipment
Construction
Type & style
- Home type: SingleFamily
- Architectural style: Ranch
- Property subtype: Single Family Residence
Materials
- Stucco
- Roof: Composition
Condition
- Existing
- New construction: No
- Year built: 1970
Details
- Builder model: 2nd garage/shop
- Builder name: Time capsule
Utilities & green energy
- Electric: Photovoltaics Seller Owned, 220 Volts in Kitchen, 220 Volts in Laundry
Community & HOA
Community
- Subdivision: Spring Valley
HOA
- Has HOA: No
Location
- Region: Martinez
Financial & listing details
- Price per square foot: $551/sqft
- Tax assessed value: $725,000
- Annual tax amount: $12,955
- Date on market: 10/31/2024
Price history
| Date | Event | Price |
|---|---|---|
| 11/25/2024 | Sold | $725,000$551/sqft |
Source:  CCAR #41077844 Report a problem CCAR #41077844 Report a problem | ||
| 11/11/2024 | Pending sale | $725,000$551/sqft |
Source:  bridgeMLS/CCAR/Bay East AOR #41077844 Report a problem bridgeMLS/CCAR/Bay East AOR #41077844 Report a problem | ||
| 10/31/2024 | Listed for sale | $725,000$551/sqft |
Source: bridgeMLS/CCAR/Bay East AOR #41077844 Report a problem | ||
Public tax history
| Year | Property taxes | Tax assessment |
|---|---|---|
| 2025 | $12,955 +337.9% | $725,000 +336.8% |
| 2024 | $2,959 +4% | $165,990 +2% |
| 2023 | $2,844 +3.3% | $162,736 +2% |
| 2022 | $2,754 +6.9% | $159,546 +2% |
| 2021 | $2,576 +3.5% | $156,419 +1% |
| 2020 | $2,490 +3.3% | $154,816 +2% |
| 2019 | $2,410 +2.6% | $151,781 +2% |
| 2018 | $2,349 +3.1% | $148,806 +2% |
| 2017 | $2,279 +3.3% | $145,889 +2% |
| 2016 | $2,207 +0.9% | $143,029 +1.5% |
| 2015 | $2,186 +1.5% | $140,882 +2% |
| 2014 | $2,154 | $138,123 +0.5% |
| 2013 | -- | $137,499 +2% |
| 2012 | -- | $134,804 +2% |
| 2011 | -- | $132,161 +0.8% |
| 2010 | -- | $131,174 -0.2% |
| 2009 | -- | $131,487 +2% |
| 2008 | -- | $128,910 +2% |
| 2007 | -- | $126,384 +2% |
| 2006 | -- | $123,907 +2% |
| 2005 | -- | $121,479 +2% |
| 2004 | -- | $119,098 +1.9% |
| 2003 | -- | $116,917 +2% |
| 2002 | -- | $114,625 +2% |
| 2001 | -- | $112,378 |
Find assessor info on the county website
Neighborhood: 94553
Nearby homes
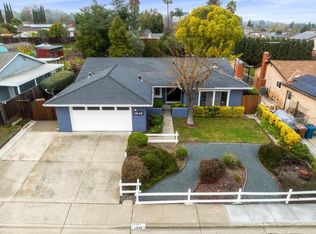
- $880,0003 bd2 ba1.5k sqft1949 Redwood Dr, Martinez, CA 94553Sold
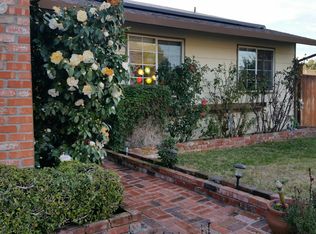
- $840,0003 bd2 ba1.4k sqft1957 Redwood Dr, Martinez, CA 94553Off Market
- $1,024,0005 bd3 ba2.4k sqft1724 Martindale Dr, Martinez, CA 94553Off Market
- $912,8003 bd2 ba1.4k sqft1945 Redwood Dr, Martinez, CA 94553Off Market

- $999,0005 bd3 ba2.2k sqft1954 Redwood Dr, Martinez, CA 94553Sold
- $786,0003 bd2 ba1.3k sqft1950 Redwood Dr, Martinez, CA 94553Off Market
- $817,4004 bd2 ba1.5k sqft1714 Martindale Dr, Martinez, CA 94553Off Market
- $824,6003 bd2 ba1.4k sqft115 Kentfield Ct, Martinez, CA 94553Off Market
Nearby schools
GreatSchools rating
- 7/10Hidden Valley Elementary SchoolGrades: K-5Distance: 0.3 mi
- 8/10Valley View Middle SchoolGrades: 6-8Distance: 2 mi
- 8/10College Park High SchoolGrades: 9-12Distance: 1.9 mi
Schools provided by the listing agent
- District: Mount Diablo (925) 682-8000
Source: CCAR. This data may not be complete. We recommend contacting the local school district to confirm school assignments for this home.
Get a cash offer in 3 minutes
Find out how much your home could sell for in as little as 3 minutes with a no-obligation cash offer.
Estimated market value
$772,100
Get a cash offer in 3 minutes
Find out how much your home could sell for in as little as 3 minutes with a no-obligation cash offer.
Estimated market value
$772,100
- California
- Contra Costa County
- Martinez
- 94553
- 1953 Redwood Dr
Nearby cities
Nearby zip codes
Other Martinez Topics
