There's room for everyone in this spacious 5 bedroom, 3 bath home! Retreat to the formal living area w/a cozy fireplace or gather in the open family/kitchen area. Enjoy the outdoors with plenty of room to play, entertain and relax in a beautiful park-like setting. This home has been well maintained with new paint inside and out, a new roof and beautifully landscaped front and back yards. The kitchen has been updated to include newer GE appliances. Welcome friends and family to this wonderful neighborhood just steps away from Hidden Valley Park and walking distance to Hidden Valley Elementary. There's an abundance of storage space, parking and backyard shed. Just minutes from shopping, restaurants, commute access and more!
Sold for $999,000
$999,000
1954 Redwood Dr, Martinez, CA 94553
5beds
2,207sqft
Single Family Residence
Built in 1970
8,712 Square Feet Lot
$975,300 Zestimate®
$453/sqft
$4,444 Estimated rent
Home value
$975,300
$927,000 - $1.02M
$4,444/mo
Zestimate® history
Owner options
List your home for rent
$4,444/mo
Rent Zestimate®
Find your next renter with Zillow Rental Manager. Plus, with online applications, you can quickly screen prospective tenants – for free.
$4,444/mo
Rent Zestimate®
Refinance and save
$6,364/mo
Est. payment
Refinancing to a lower rate could help reduce your monthly payments and save thousands over the life of the loan.
$6,364/mo
Est. payment
Explore your selling options
Work with a Zillow partner agent
Leverage their expertise and Zillow's premium Showcase listings to get your home seen by more buyers.
Get startedList with your own agent
Get your home in front of millions of buyers by listing it on Zillow.
Learn how to do itSell it yourself
Take full control of how buyers see your home on Zillow by listing For Sale by Owner (FSBO).
List your homeWhat's special
Zillow last checked:
Listing updated:
Listed by:
Janie Gervasi DRE #01166170 925-348-2250,
Re/max Accord
Bought with:
David Brokman, DRE #01150228
Re/max Accord
Source: CCAR,MLS#: 41059913
Facts & features
Interior
Bedrooms & bathrooms
- Bedrooms: 5
- Bathrooms: 3
- Full bathrooms: 3
Rooms
- Room types: 2 Bedrooms, 2 Baths, Primary Bedrm Suite - 1, Main Entry, 1 Bedroom, 1 Bath, Primary Bedrm Suites - 2, Dining Room, Family Room
Kitchen
- Features: Breakfast Nook, Counter - Stone, Dishwasher, Eat In Kitchen, Electric Range/Cooktop, Garbage Disposal, Island, Microwave, Refrigerator
Heating
- Forced Air
Cooling
- Ceiling Fan(s)
Appliances
- Included: Dishwasher, Electric Range, Microwave, Refrigerator, Dryer, Washer
Features
- Formal Dining Room, Storage, Breakfast Nook
- Flooring: Laminate, Tile, Carpet
- Number of fireplaces: 1
- Fireplace features: Brick, Living Room
Interior area
- Total structure area: 2,207
- Total interior livable area: 2,207 sqft
Property
Parking
- Total spaces: 2
- Parking features: RV Possible
- Garage spaces: 2
Features
- Levels: Two
- Stories: 2
- Exterior features: Storage
- Pool features: None
- Fencing: Fenced
Lot
- Size: 8,712 Square Feet
- Features: Level, Back Yard, Front Yard, Side Yard, Landscape Back, Landscape Front
Details
- Parcel number: 1551120080
- Special conditions: Standard
- Other equipment: Irrigation Equipment
Construction
Type & style
- Home type: SingleFamily
- Architectural style: Contemporary
- Property subtype: Single Family Residence
Materials
- Stucco
- Roof: Composition
Condition
- Existing
- New construction: No
- Year built: 1970
Utilities & green energy
- Electric: No Solar
Community & HOA
Community
- Subdivision: Other
HOA
- Has HOA: No
Location
- Region: Martinez
Financial & listing details
- Price per square foot: $453/sqft
- Tax assessed value: $923,096
- Annual tax amount: $17,068
- Date on market: 5/16/2024
Price history
| Date | Event | Price |
|---|---|---|
| 7/11/2024 | Sold | $999,000$453/sqft |
Source:  CCAR #41059913 Report a problem CCAR #41059913 Report a problem | ||
| 6/10/2024 | Pending sale | $999,000$453/sqft |
Source:  bridgeMLS/CCAR/Bay East AOR #41059913 Report a problem bridgeMLS/CCAR/Bay East AOR #41059913 Report a problem | ||
| 5/28/2024 | Price change | $999,000-4.8%$453/sqft |
Source: bridgeMLS/CCAR/Bay East AOR #41059913 Report a problem | ||
| 5/16/2024 | Listed for sale | $1,049,000+150.4%$475/sqft |
Source: bridgeMLS/CCAR/Bay East AOR #41059913 Report a problem | ||
| 10/6/2009 | Sold | $419,000$190/sqft |
Source: CCAR #40396140 Report a problem | ||
Public tax history
| Year | Property taxes | Tax assessment |
|---|---|---|
| 2025 | $17,068 +227.3% | $923,096 +74.1% |
| 2024 | $5,215 +1.7% | $530,236 +2% |
| 2023 | $5,126 +0.3% | $519,840 +2% |
| 2022 | $5,108 +4.4% | $509,648 +2% |
| 2021 | $4,894 +1.6% | $499,656 +1% |
| 2020 | $4,816 +2% | $494,534 +2% |
| 2019 | $4,722 +1.8% | $484,838 +2% |
| 2018 | $4,637 +2.7% | $475,332 +2% |
| 2017 | $4,515 +2.5% | $466,012 +2% |
| 2016 | $4,407 +2.3% | $456,876 +1.5% |
| 2015 | $4,307 | $450,014 +2% |
| 2014 | $4,307 | $441,200 +19.2% |
| 2013 | -- | $370,000 |
| 2012 | -- | $370,000 +1.9% |
| 2011 | -- | $363,000 -11.4% |
| 2010 | -- | $409,500 +266.9% |
| 2009 | -- | $111,607 +2% |
| 2008 | -- | $109,419 +2% |
| 2007 | -- | $107,274 +2% |
| 2006 | -- | $105,172 +2% |
| 2005 | -- | $103,110 +2% |
| 2004 | -- | $101,090 +1.9% |
| 2003 | -- | $99,238 +2% |
| 2002 | -- | $97,293 +2% |
| 2001 | -- | $95,386 |
Find assessor info on the county website
Neighborhood: 94553
Nearby homes
- $785,2003 bd2 ba1.3k sqft1950 Redwood Dr, Martinez, CA 94553Off Market

- $734,8003 bd2 ba1.3k sqft1958 Redwood Dr, Martinez, CA 94553Off Market
- $734,9003 bd2 ba1.4k sqft1946 Redwood Dr, Martinez, CA 94553Off Market
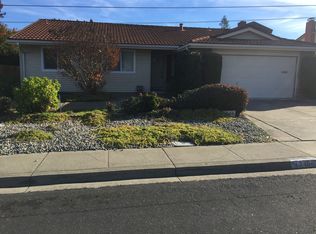
- $677,1003 bd1 ba1.1k sqft312 Klamath Ct, Martinez, CA 94553Off Market
- $842,0003 bd2 ba1.4k sqft1957 Redwood Dr, Martinez, CA 94553Off Market
- $725,0003 bd2 ba1.3k sqft1953 Redwood Dr, Martinez, CA 94553Sold
- $1,064,5004 bd3 ba2.1k sqft1962 Redwood Dr, Martinez, CA 94553Off Market
- $990,9005 bd4 ba2.5k sqft316 Klamath Ct, Martinez, CA 94553Off Market
Nearby schools
GreatSchools rating
- 7/10Hidden Valley Elementary SchoolGrades: K-5Distance: 0.3 mi
- 8/10Valley View Middle SchoolGrades: 6-8Distance: 2 mi
- 8/10College Park High SchoolGrades: 9-12Distance: 1.9 mi
Get a cash offer in 3 minutes
Find out how much your home could sell for in as little as 3 minutes with a no-obligation cash offer.
Estimated market value
$975,300
Get a cash offer in 3 minutes
Find out how much your home could sell for in as little as 3 minutes with a no-obligation cash offer.
Estimated market value
$975,300
- California
- Contra Costa County
- Martinez
- 94553
- 1954 Redwood Dr
Nearby cities
Nearby zip codes
Other Martinez Topics
