Skip main navigation
Sold for $1,220,000
  • Listing Provided by: Realty One Group United
    Bought with: eXp Realty of Greater Los Angeles
    $1,220,000

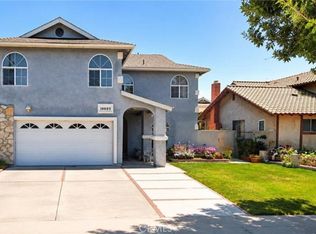
    19533 Enslow Dr, Carson, CA 90746

    6beds
    2,747sqft
    Single Family Residence
    Built in 1964
    5,562 Square Feet Lot
    $1,205,300 Zestimate®
    $444/sqft
    $4,901 Estimated rent

    Home value

    $1,205,300

    $1.08M - $1.34M

    $4,901/mo

    Zestimate® history
    Loading
    Loading...

    Owner options

    List your home for rent

    $4,901/mo

    Rent Zestimate®

    Find your next renter with Zillow Rental Manager. Plus, with online applications, you can quickly screen prospective tenants – for free.

    Learn more

    $4,901/mo

    Rent Zestimate®

    Refinance and save

    $7,769/mo

    Est. payment

    Refinancing to a lower rate could help reduce your monthly payments and save thousands over the life of the loan.

    See today's rates

    $7,769/mo

    Est. payment

    Explore your selling options

    Work with a Zillow partner agent

    Leverage their expertise and Zillow's premium Showcase listings to get your home seen by more buyers.

    Get started

    List with your own agent

    Get your home in front of millions of buyers by listing it on Zillow.

    Learn how to do it

    Sell it yourself

    Take full control of how buyers see your home on Zillow by listing For Sale by Owner (FSBO).

    List your home

    What's special

    Floor-to-ceiling electric fireplaceFarmhouse sinkModern updatesStylish two-tone cabinetsSpacious bathroomWine coolerDesigner touches
    Welcome to your FOREVER home! This stunning property is designed for versatile living, whether for families, multi-generational households, or entertaining guests. Fully upgraded from top to bottom, it truly needs to be seen to be fully appreciated! This beautifully renovated home offers 6 spacious bedrooms and 3 bathrooms. Three bedrooms are located on the lower level, including a generously oversized room that can be customized to suit your needs. Nestled in a quiet, residential neighborhood, this home is conveniently located near shopping centers, grocery stores, and a variety of dining options, with easy access to major freeways: 91, 110, 405, and 710. Location, location, location! As you step inside, you'll be wowed by the modern updates and designer touches, including: Recessed lighting, new windowsFresh paint, elegant laminate flooring, quartz countertops, a luxurious hooded range with gold accents, a large kitchen island complete with a wine cooler, stylish two-tone cabinets and a farmhouse sink The living area features a striking floor-to-ceiling electric fireplace, creating a perfect blend of comfort and sophistication. The custom contemporary stair railing adds a chic architectural touch, while the newly renovated bathrooms offer sleek, spa-like finishes. The master suite is a true retreat, complete with a spacious bathroom featuring a glamorous shower and a soaking tub for ultimate relaxation. No detail was overlooked in this meticulously designed home—it’s ready for you to move in and make it your own. Don't miss out on this incredible opportunity—this property won’t last long! Schedule your tour today!

    Zillow last checked:

    Listing updated:

    Listing Provided by:

    April Mendez DRE #02059640 562-387-8700,

    Realty One Group United

    Bought with:

    Stephanie Hernandez, DRE #02220553

    eXp Realty of Greater Los Angeles

    Source: CRMLS,MLS#: DW24245916MLS LogoOriginating MLS: California Regional MLS

    Facts & features

    Interior

    Bedrooms & bathrooms
    • Bedrooms: 6
    • Bathrooms: 3
    • Full bathrooms: 3
    • Main level bathrooms: 1
    • Main level bedrooms: 3
    Bedroom
    • Features: All Bedrooms Down
    Bedroom
    • Features: All Bedrooms Up
    Bedroom
    • Features: Bedroom on Main Level
    Bathroom
    • Features: Jack and Jill Bath
    Kitchen
    • Features: Kitchen Island, Quartz Counters, Remodeled, Updated Kitchen
    Heating
    • Central
    Cooling
    • Central Air
    Appliances
    • Included: Dishwasher, Gas Oven, Range Hood, Water Heater
    • Laundry: In Garage
    Features
    • Separate/Formal Dining Room, Eat-in Kitchen, Quartz Counters, Recessed Lighting, All Bedrooms Up, All Bedrooms Down, Bedroom on Main Level, Jack and Jill Bath
    • Flooring: Laminate
    • Windows: Insulated Windows
    • Has fireplace: Yes
    • Fireplace features: Living Room
    • Common walls with other units/homes: No Common Walls
    Interior area
    • Total interior livable area: 2,747 sqft

    Property

    Parking
    • Total spaces: 4
    • Parking features: Direct Access, Driveway, Garage, On Street
    • Attached garage spaces: 2
    • Uncovered spaces: 2
    Features
    • Levels: Two
    • Stories: 2
    • Entry location: front
    • Patio & porch: Rear Porch, Concrete, Front Porch
    • Exterior features: Lighting, Rain Gutters
    • Pool features: None
    • Spa features: None
    • Has view: Yes
    • View description: Neighborhood
    Lot
    • Size: 5,562 sqft
    • Features: 0-1 Unit/Acre
    Details
    • Parcel number: 7321030063
    • Zoning: CARS*
    • Special conditions: Standard

    Construction

    Type & style
    • Home type: SingleFamily
    • Architectural style: Contemporary,Modern
    • Property subtype: Single Family Residence
    Materials
    • Drywall
    • Foundation: Raised
    • Roof: Clay,Tile
    Condition
    • Updated/Remodeled,Turnkey
    • New construction: No
    • Year built: 1964

    Utilities & green energy

    • Electric: 220 Volts
    • Sewer: Public Sewer
    • Water: Public
    • Utilities for property: Electricity Available, Natural Gas Connected, Sewer Connected

    Community & neighborhood

    Community
    • Community features: Street Lights, Urban
    Location
    • Region: Carson

    Other

    Other facts
    • Listing terms: Cash,Conventional,Fannie Mae
    • Road surface type: Paved

    Price history

    DateEventPrice
    1/7/2025Sold$1,220,000+1.7%$444/sqft
    Source: CRMLS #DW24245916 Report a problem
    12/13/2024Pending sale$1,200,000$437/sqft
    Source: CRMLS #DW24245916 Report a problem
    12/9/2024Price change$1,200,000+0.1%$437/sqft
    Source: CRMLS #DW24245916 Report a problem
    12/7/2024Listed for sale$1,199,000+37.8%$436/sqft
    Source: CRMLS #DW24245916 Report a problem
    9/5/2024Sold$870,000-2.2%$317/sqft
    Source: CRMLS #PW24140422 Report a problem
    8/19/2024Pending sale$889,999$324/sqft
    Source: CRMLS #PW24140422 Report a problem
    8/6/2024Price change$889,999-6.3%$324/sqft
    Source: CRMLS #PW24140422 Report a problem
    7/19/2024Listed for sale$950,000$346/sqft
    Source: CRMLS #PW24140422 Report a problem

    Public tax history

    YearProperty taxesTax assessment
    2025$11,526 +77.2%$870,000 +86.1%
    2024$6,505 +2%$467,366 +2%
    2023$6,378 +5.1%$458,203 +2%
    2022$6,067 +1.4%$449,220 +2%
    2021$5,983 -0.1%$440,413 +1%
    2020$5,992 $435,898 +2%
    2019$5,992 +6.1%$427,352 +2%
    2018$5,648 $418,973 +2%
    2017$5,648 +2%$410,759 +2%
    2016$5,540 +2.8%$402,706 +1.5%
    2015$5,391 +2.2%$396,658 +2%
    2014$5,276 $388,889 +2.5%
    2012-- $379,543 +2%
    2011-- $372,102 +0.8%
    2010-- $369,322 -0.2%
    2009-- $370,200 +2%
    2008-- $362,942 +2%
    2007-- $355,826 +2%
    2006-- $348,850
    2005-- $348,850 +4%
    2004-- $335,305 +1.9%
    2003-- $329,160 +8.6%
    2002-- $303,000 +6.3%
    2000-- $284,952

    Find assessor info on the county website

    Neighborhood: 90746

    Nearby schools

    GreatSchools rating
    Get a cash offer in 3 minutes
    Find out how much your home could sell for in as little as 3 minutes with a no-obligation cash offer.
    Estimated market value
    $1,205,300
    Get a cash offer in 3 minutes
    Find out how much your home could sell for in as little as 3 minutes with a no-obligation cash offer.
    Estimated market value
    $1,205,300