Welcome to this impressive five-bedroom, three-bath home, offering exceptional space and a beautifully renovated interior. The completely remodeled kitchen features high-end cabinetry, stone countertops, updated flooring, recessed lighting, and stylish fixtures, creating a fresh and modern centerpiece for the home.
Designed with space in mind, this unique property offers a living room, family room, den, and additional office space. The spacious primary retreat features a private bathroom and walk-in closet, providing plenty of room to relax and unwind.
And the space doesn’t stop indoors! Step outside to a generously sized backyard, perfect for barbecues, entertaining, and spending time with family and friends.
If you’ve been searching for one of the larger homes in the area with room to live, work, and entertain, this is one you’ll want to see. Come take another look—you may be surprised by just how much this home has to offer!
NEW KITCHEN!
For sale
Listed by: Keller Williams Realty • Gerry Nicks • Contact: 310-701-5332
Price cut: $1K (10/7)
$1,149,000
19603 Enslow Dr, Carson, CA 90746
5beds
3,144sqft
Single Family Residence
Built in 1964
5,562 Square Feet Lot
$1,137,100 Zestimate®
$365/sqft
$-- HOA
What's special
- 160 days
- 537
- 22
Zillow last checked:
Listing updated:
Listed by:
Gerry Nicks DRE #01798836 310-701-5332,
Keller Williams Realty,
Reginald Bowman DRE #00983158 310-619-7066,
Reginald Bowman
Source: CRMLS,MLS#: SB26202746 Originating MLS: California Regional MLS
Originating MLS: California Regional MLSFacts & features
Interior
Bedrooms & bathrooms
- Bedrooms: 5
- Bathrooms: 3
- Full bathrooms: 3
- Main level bathrooms: 2
- Main level bedrooms: 2
Rooms
- Room types: Other
Heating
- Central
Cooling
- Central Air
Appliances
- Laundry: See Remarks
Features
- Has fireplace: Yes
- Fireplace features: Family Room
- Common walls with other units/homes: 1 Common Wall
Interior area
- Total interior livable area: 3,144 sqft
Property
Parking
- Total spaces: 2
- Parking features: Garage - Attached
- Attached garage spaces: 2
Features
- Levels: Two
- Stories: 2
- Entry location: 1
- Pool features: None
Lot
- Size: 5,562 Square Feet
- Features: Back Yard
Details
- Parcel number: 7321030064
- Special conditions: Standard
Construction
Type & style
- Home type: SingleFamily
- Property subtype: Single Family Residence
- Attached to another structure: Yes
Condition
- New construction: No
- Year built: 1964
Utilities & green energy
- Sewer: Public Sewer
- Water: Public
Community & HOA
Community
- Features: Street Lights
Location
- Region: Carson
Financial & listing details
- Price per square foot: $365/sqft
- Tax assessed value: $552,797
- Date on market: 9/16/2026
- Cumulative days on market: 160 days
- Listing terms: Conventional
Estimated market value
$1,137,100
$1.08M - $1.19M
$5,019/mo
Price history
| Date | Event | Price |
|---|---|---|
| 10/7/2026 | Price change | $1,149,000-0.1%$365/sqft |
Source:  CRMLS #SB26202746 Report a problem CRMLS #SB26202746 Report a problem | ||
| 9/16/2026 | Listed for sale | $1,150,000+0.1%$366/sqft |
Source: CRMLS #SB26202746 Report a problem | ||
| 7/11/2026 | Listing removed | $1,149,000$365/sqft |
Source:  CLAW #26827175 Report a problem CLAW #26827175 Report a problem | ||
| 6/4/2026 | Price change | $1,149,000-2.2%$365/sqft |
Source: CLAW #26827175 Report a problem | ||
| 5/30/2026 | Price change | $1,175,000-2.1%$374/sqft |
Source: CLAW #26827175 Report a problem | ||
| 4/29/2026 | Listed for sale | $1,200,000+1.3%$382/sqft |
Source: CLAW #25613147 Report a problem | ||
| 10/31/2025 | Listed for sale | $1,185,000-2.5%$377/sqft |
Source: CLAW #25613147 Report a problem | ||
| 10/31/2025 | Listing removed | $1,215,000$386/sqft |
Source: CLAW #25544669 Report a problem | ||
| 9/13/2025 | Price change | $1,215,000-1.6%$386/sqft |
Source: CLAW #25544669 Report a problem | ||
| 9/6/2025 | Price change | $1,235,000-3.9%$393/sqft |
Source: CLAW #25544669 Report a problem | ||
| 8/20/2025 | Price change | $1,285,000-0.4%$409/sqft |
Source: CLAW #25544669 Report a problem | ||
| 7/11/2025 | Price change | $1,290,000-0.4%$410/sqft |
Source: CLAW #25544669 Report a problem | ||
| 6/13/2025 | Price change | $1,295,000-1.9%$412/sqft |
Source: CLAW #25544669 Report a problem | ||
| 5/28/2025 | Listed for sale | $1,320,000$420/sqft |
Source: CLAW #25544669 Report a problem | ||
Public tax history
| Year | Property taxes | Tax assessment |
|---|---|---|
| 2026 | -- | $552,797 +2% |
| 2025 | $7,657 +4.9% | $541,976 +2% |
| 2024 | $7,300 +2% | $531,350 +2% |
| 2023 | $7,159 +5.1% | $520,932 +2% |
| 2022 | $6,810 +1.4% | $510,718 +2% |
| 2021 | $6,716 -0.2% | $500,704 +1% |
| 2020 | $6,731 | $495,571 +2% |
| 2019 | $6,731 +6.1% | $485,854 +2% |
| 2018 | $6,344 | $476,328 +2% |
| 2017 | $6,344 +2% | $466,989 +2% |
| 2016 | $6,221 +2.8% | $457,834 +1.5% |
| 2015 | $6,053 +2.1% | $450,958 +2% |
| 2014 | $5,926 | $442,125 +2.5% |
| 2012 | -- | $431,498 +2% |
| 2011 | -- | $423,038 +0.8% |
| 2010 | -- | $419,877 -0.2% |
| 2009 | -- | $420,876 +2% |
| 2008 | -- | $412,625 +2% |
| 2007 | -- | $404,536 +2% |
| 2006 | -- | $396,605 |
| 2005 | -- | $396,605 +49.2% |
| 2004 | -- | $265,815 +1.9% |
| 2003 | -- | $260,944 +9.6% |
| 2002 | -- | $238,000 +12.4% |
| 2000 | -- | $211,700 |
Find assessor info on the county website
Monthly payment
Est. payment
Payment breakdown
Explore the cost of this home by adjusting the details. Changes won't be saved.Climate risks
Neighborhood: 90746
Similar homes
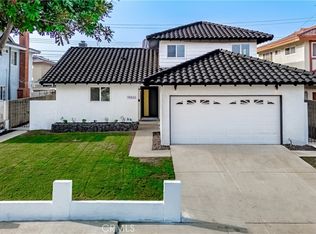
- $915,0004 bd3 ba2.3k sqft814 E Sandpoint Ct, Carson, CA 90746For Sale
 MLS ID #DW26116629, Jeanet Salazar, J A T S Enterprises, Inc.. CRMLS
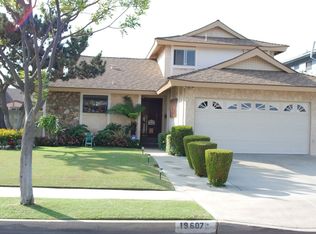
 - $900,0003 bd3 ba2k sqft17634 Mulberry Dr, Carson, CA 90746For Sale
 MLS ID #SB26185071, Teresita Creedon, Century 21 Coastal Properties. CRMLS
 - $920,0004 bd2 ba1.7k sqft181 W 223rd St, Carson, CA 90745For Sale
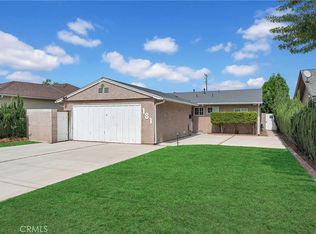 MLS ID #PW26197983, Yolanda Wallace, Coldwell Banker Envision. CRMLS
 - $1,199,0005 bd3 ba1.9k sqft1390 W 33rd St, Long Beach, CA 90810For Sale
 MLS ID #PW26187144, Jimmy Valiente, First American Team Realty Inc. CRMLS
