Skip main navigation
Sold
  • $450,000

    19534 Forsythe Dr, Noblesville, IN 46060

    5beds
    4,664sqft
    Residential, Single Family Residence
    Built in 2008
    9,147 Square Feet Lot
    $465,700 Zestimate®
    $96/sqft
    $3,565 Estimated rent

    Home value

    $465,700

    $438,000 - $494,000

    $3,565/mo

    Zestimate® history
    Loading
    Loading...

    Owner options

    List your home for rent

    $3,565/mo

    Rent Zestimate®

    Find your next renter with Zillow Rental Manager. Plus, with online applications, you can quickly screen prospective tenants – for free.

    Learn more

    $3,565/mo

    Rent Zestimate®

    Refinance and save

    $2,814/mo

    Est. payment

    Refinancing to a lower rate could help reduce your monthly payments and save thousands over the life of the loan.

    See today's rates

    $2,814/mo

    Est. payment

    Explore your selling options

    Work with a Zillow partner agent

    Leverage their expertise and Zillow's premium Showcase listings to get your home seen by more buyers.

    Get started

    List with your own agent

    Get your home in front of millions of buyers by listing it on Zillow.

    Learn how to do it

    Sell it yourself

    Take full control of how buyers see your home on Zillow by listing For Sale by Owner (FSBO).

    List your home

    What's special

    Spacious loftPrivate main-level bedroomCraftsman-style baseboardsExceptional curb appealWelcoming foyerOpen-concept designCrown molding
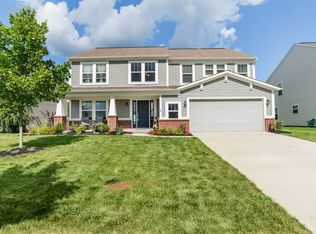
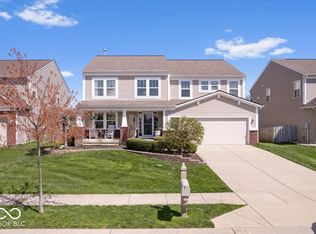
    With exceptional curb appeal, a private backyard, and a spacious 3-car garage, this beautifully maintained home offers the space, layout, and updates today's buyers are looking for. Step inside to a welcoming foyer, where you'll find a generous flex space to your right-perfect for a home office, formal living area, or playroom. The main level features an open-concept design with a large family room, casual dining area, and an updated kitchen with an island and ample cabinet space. Just beyond the kitchen is a private main-level bedroom or second office, offering flexible living options. A convenient powder bath rounds out the main floor. Upstairs, a spacious loft anchors the second level, creating another spot to gather or relax. The primary suite is expansive, with plenty of room for a sitting area or additional furniture. It includes a spacious bathroom with double sinks, a separate shower, and soaking tub, and a large walk-in closet that offers generous storage. You'll also find three more oversized bedrooms, each with walk-in closets, a large laundry room, and a full bath with double sinks and new flooring. The unfinished basement offers nearly 1,500 square feet of potential, featuring two egress windows and plumbing rough-ins for a future bathroom-ready for your finishing touches. Throughout the home, you'll notice fresh paint, new flooring, updated toilets, craftsman-style baseboards, crown molding, and beautifully encased windows and doors. The private, fully fenced backyard adds the perfect finishing touch-ideal for play, pets, or peaceful evenings outdoors. Enjoy the expansive back patio, ideal for quiet mornings or entertaining friends on warm evenings. Pride of ownership shines through every room, with quality finishes and tasteful updates that lend a bright, cohesive, and well-cared-for feel throughout the entire property. With ample space, a functional and open-concept, and thoughtful updates throughout, this home is move-in ready with room to grow

    Zillow last checked:

    Listing updated:

    Listed by:

    Colleen Abels 317-690-2270,

    eXp Realty, LLC

    Bought with:

    Thomas Endicott

    Keller Williams Indy Metro NE

    Source: MIBOR as distributed by MLS GRID,MLS#: 22041087MLS Logo

    Facts & features

    Interior

    Bedrooms & bathrooms
    • Bedrooms: 5
    • Bathrooms: 3
    • Full bathrooms: 2
    • 1/2 bathrooms: 1
    • Main level bathrooms: 1
    • Main level bedrooms: 1
    Primary bedroom
    • Features: Vinyl Plank
    • Level: Upper
    • Area: 374 Square Feet
    • Dimensions: 17x22
    Bedroom 2
    • Features: Vinyl Plank
    • Level: Upper
    • Area: 182 Square Feet
    • Dimensions: 13x14
    Bedroom 3
    • Features: Vinyl Plank
    • Level: Upper
    • Area: 180 Square Feet
    • Dimensions: 12x15
    Bedroom 4
    • Features: Vinyl Plank
    • Level: Upper
    • Area: 210 Square Feet
    • Dimensions: 14x15
    Bedroom 5
    • Features: Carpet
    • Level: Main
    • Area: 221 Square Feet
    • Dimensions: 13x17
    Bonus room
    • Features: Vinyl Plank
    • Level: Upper
    • Area: 225 Square Feet
    • Dimensions: 15x15
    Breakfast room
    • Features: Vinyl Plank
    • Level: Main
    • Area: 209 Square Feet
    • Dimensions: 11x19
    Family room
    • Features: Vinyl Plank
    • Level: Main
    • Area: 231 Square Feet
    • Dimensions: 21x11
    Kitchen
    • Features: Vinyl Plank
    • Level: Main
    • Area: 180 Square Feet
    • Dimensions: 18x10
    Living room
    • Features: Vinyl Plank
    • Level: Main
    • Area: 221 Square Feet
    • Dimensions: 13x17
    Heating
    • Forced Air, Natural Gas
    Appliances
    • Included: Electric Cooktop, Dishwasher, Disposal, Gas Water Heater, Microwave, Oven, Refrigerator, Water Softener Owned
    • Laundry: Upper Level
    Features
    • Attic Access, Double Vanity, Tray Ceiling(s), Kitchen Island, Entrance Foyer, Hardwood Floors, Eat-in Kitchen, Pantry, Walk-In Closet(s)
    • Flooring: Hardwood
    • Windows: Screens, Windows Vinyl
    • Basement: Unfinished
    • Attic: Access Only
    Interior area
    • Total structure area: 4,664
    • Total interior livable area: 4,664 sqft
    • Finished area below ground: 0

    Property

    Parking
    • Total spaces: 3
    • Parking features: Attached
    • Attached garage spaces: 3
    Features
    • Levels: Two
    • Stories: 2
    • Patio & porch: Patio
    • Fencing: Fenced,Fence Full Rear
    Lot
    • Size: 9,147 Square Feet
    • Features: Sidewalks, Storm Sewer, Trees-Small (Under 20 Ft)
    Details
    • Parcel number: 290728012032000013
    • Horse amenities: None

    Construction

    Type & style
    • Home type: SingleFamily
    • Architectural style: Traditional
    • Property subtype: Residential, Single Family Residence
    Materials
    • Vinyl With Brick
    • Foundation: Concrete Perimeter
    Condition
    • New construction: No
    • Year built: 2008
    Details
    • Builder name: Ryland

    Utilities & green energy

    • Water: Municipal/City

    Community & HOA

    Community
    • Subdivision: Roudebush Farms
    HOA
    • Has HOA: No
    Location
    • Region: Noblesville

    Financial & listing details

    • Price per square foot: $96/sqft
    • Tax assessed value: $380,400
    • Annual tax amount: $4,502
    • Date on market: 5/29/2025
    • Cumulative days on market: 2 days

    Price history

    DateEventPrice
    6/30/2025Sold$450,000$96/sqft
    Source: MIBOR as distributed by MLS GRID #22041087 Report a problem
    5/31/2025Pending sale$450,000$96/sqft
    Source: MIBOR as distributed by MLS GRID #22041087 Report a problem
    5/29/2025Listed for sale$450,000+42.4%$96/sqft
    Source: MIBOR as distributed by MLS GRID #22041087 Report a problem
    10/8/2020Sold$316,000+2%$68/sqft
    Source: MIBOR as distributed by MLS GRID #21734121 Report a problem
    8/31/2020Pending sale$309,900$66/sqft
    Source: MIBOR REALTOR Association #21734121 Report a problem
    8/30/2020Price change$309,900-4.6%$66/sqft
    Source: MIBOR REALTOR Association #21734121 Report a problem
    8/21/2020Listed for sale$325,000+45.7%$70/sqft
    Source: MIBOR REALTOR Association #21734121 Report a problem
    7/9/2009Sold$223,000+1.6%$48/sqft
    Source: MIBOR as distributed by MLS GRID #2924436 Report a problem
    4/22/2009Sold$219,595$47/sqft
    Source: Public Record Report a problem

    Public tax history

    YearProperty taxesTax assessment
    2025$4,503 +6.5%$380,400 +4.6%
    2024$4,228 +2.1%$363,500 +6.6%
    2023$4,140 +22.3%$340,900 +5.8%
    2022$3,385 +15.1%$322,200 +21.1%
    2021$2,941 +2.1%$266,100 +6.4%
    2020$2,879 +3%$250,200 +2.1%
    2019$2,795 +2.6%$245,100 +8.9%
    2018$2,723 +8.8%$225,100 +4.3%
    2017$2,504 +15.3%$215,900 +2.2%
    2016$2,171 -6.9%$211,300 +3.2%
    2014$2,332 +5.4%$204,800 +2%
    2013$2,213 +2.8%$200,800 +1.2%
    2012$2,153 -0.8%$198,400 -2.8%
    2011$2,171 +12.9%$204,100 +4.7%
    2010$1,923 +14.6%$194,900
    2009$1,678 $194,900
    Find assessor info on the county website

    Neighborhood: 46060

    Nearby schools

    GreatSchools rating
    Schools provided by the listing agent
    • Elementary: White River Elementary School
    • Middle: Noblesville East Middle School
    • High: Noblesville High School

    Source: MIBOR as distributed by MLS GRID. This data may not be complete. We recommend contacting the local school district to confirm school assignments for this home.

    Get a cash offer in 3 minutes
    Find out how much your home could sell for in as little as 3 minutes with a no-obligation cash offer.
    Estimated market value
    $465,700
    Get a cash offer in 3 minutes
    Find out how much your home could sell for in as little as 3 minutes with a no-obligation cash offer.
    Estimated market value
    $465,700