Skip main navigation
Sold
  • $470,000

    19546 Forsythe Dr, Noblesville, IN 46060

    5beds
    4,462sqft
    Residential, Single Family Residence
    Built in 2009
    8,712 Square Feet Lot
    $486,400 Zestimate®
    $105/sqft
    $3,484 Estimated rent

    Home value

    $486,400

    $457,000 - $516,000

    $3,484/mo

    Zestimate® history
    Loading
    Loading...

    Owner options

    List your home for rent

    $3,484/mo

    Rent Zestimate®

    Find your next renter with Zillow Rental Manager. Plus, with online applications, you can quickly screen prospective tenants – for free.

    Learn more

    $3,484/mo

    Rent Zestimate®

    Refinance and save

    $3,084/mo

    Est. payment

    Refinancing to a lower rate could help reduce your monthly payments and save thousands over the life of the loan.

    See today's rates

    $3,084/mo

    Est. payment

    Explore your selling options

    Work with a Zillow partner agent

    Leverage their expertise and Zillow's premium Showcase listings to get your home seen by more buyers.

    Get started

    List with your own agent

    Get your home in front of millions of buyers by listing it on Zillow.

    Learn how to do it

    Sell it yourself

    Take full control of how buyers see your home on Zillow by listing For Sale by Owner (FSBO).

    List your home

    What's special

    Walk-in closetsVersatile loft areaQuartz countertopsStylish backsplashMain-floor suiteLarge covered front porchLuxury vinyl plank
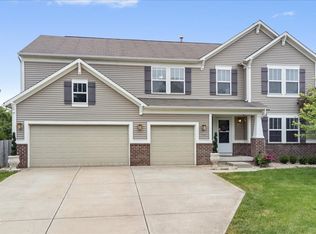
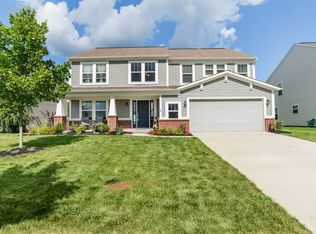
    Beautifully updated & move-in ready, this spacious home in Noblesville Schools offers 5 generously-sized bedrooms, including a sought-after main-floor suite complete with a full bath and a zero-threshold shower - ideal for guests or a private retreat. Upstairs, you'll find four additional bedrooms, all with walk-in closets providing ample storage, a spacious laundry room, plus a versatile loft area ideal for a second living space, home office, or play area. At the heart of the home is a fully renovated chef's kitchen, featuring a gas cooktop, double ovens, deep fireclay sink, quartz countertops, resurfaced cabinetry, and a stylish backsplash. Whether you're hosting a gathering or preparing a weeknight meal, this kitchen is designed to impress. Entertain effortlessly in this open-concept space, or step outside to your professionally landscaped backyard oasis. Enjoy evenings in your private, fenced backyard around the custom paver patio with steel edging, built-in gas fire pit, and gas line ready for grilling. The primary bathroom is a true showstopper, boasting a stunning oversized walk-in shower that adds a touch of luxury to your daily routine. The home has been thoughtfully upgraded with new Shaw flooring throughout, including luxury vinyl plank on the main level and loft, and upgraded carpet in the upper bedrooms. Additional highlights include a new irrigation system, water heater, water softener, and sump pump. The basement is already plumbed for a future bathroom and wet bar, offering the potential for even more living space. Additional highlights are fresh, neutral paint throughout, a 2.5 car garage for extra storage, and the large covered front porch. Too many updates to list-this home is truly move-in ready. Plus, enjoy peace of mind with a paid, transferable home warranty through August 15, 2027.

    Zillow last checked:

    Listing updated:

    Listed by:

    Colleen Abels 317-690-2270,

    eXp Realty, LLC

    Bought with:

    Wendy Gillespie

    F.C. Tucker Company

    Source: MIBOR as distributed by MLS GRID,MLS#: 22032435MLS Logo

    Facts & features

    Interior

    Bedrooms & bathrooms
    • Bedrooms: 5
    • Bathrooms: 3
    • Full bathrooms: 3
    • Main level bathrooms: 1
    • Main level bedrooms: 1
    Primary bedroom
    • Features: Carpet
    • Level: Upper
    • Area: 270 Square Feet
    • Dimensions: 18x15
    Bedroom 2
    • Features: Carpet
    • Level: Upper
    • Area: 208 Square Feet
    • Dimensions: 13x16
    Bedroom 3
    • Features: Carpet
    • Level: Upper
    • Area: 156 Square Feet
    • Dimensions: 12x13
    Bedroom 4
    • Features: Carpet
    • Level: Upper
    • Area: 143 Square Feet
    • Dimensions: 11x13
    Bedroom 5
    • Features: Vinyl Plank
    • Level: Main
    • Area: 165 Square Feet
    • Dimensions: 15x11
    Breakfast room
    • Features: Vinyl Plank
    • Level: Main
    • Area: 169 Square Feet
    • Dimensions: 13x13
    Dining room
    • Features: Vinyl Plank
    • Level: Main
    • Area: 168 Square Feet
    • Dimensions: 14x12
    Kitchen
    • Features: Vinyl Plank
    • Level: Main
    • Area: 144 Square Feet
    • Dimensions: 12x12
    Living room
    • Features: Vinyl Plank
    • Level: Main
    • Area: 208 Square Feet
    • Dimensions: 13x16
    Loft
    • Features: Vinyl Plank
    • Level: Upper
    • Area: 130 Square Feet
    • Dimensions: 13x10
    Heating
    • Forced Air, Natural Gas
    Appliances
    • Included: Gas Cooktop, Dishwasher, Dryer, Disposal, Microwave, Oven, Double Oven, Range Hood, Refrigerator, Washer, Water Softener Owned
    • Laundry: Upper Level
    Features
    • Double Vanity, Breakfast Bar, Kitchen Island, Entrance Foyer, Eat-in Kitchen, Walk-In Closet(s)
    • Basement: Egress Window(s),Partial,Roughed In,Unfinished
    • Number of fireplaces: 1
    • Fireplace features: Family Room
    Interior area
    • Total structure area: 4,462
    • Total interior livable area: 4,462 sqft
    • Finished area below ground: 0

    Property

    Parking
    • Total spaces: 2
    • Parking features: Attached
    • Attached garage spaces: 2
    Accessibility
    • Accessibility features: Accessible Full Bath, Threshold ½” or less
    Features
    • Levels: Two
    • Stories: 2
    • Patio & porch: Covered, Patio
    • Exterior features: Gas Grill, Lighting, Fire Pit, Sprinkler System
    • Fencing: Fenced,Fence Full Rear
    Lot
    • Size: 8,712 Square Feet
    • Features: Sidewalks, Storm Sewer, Suburb, Trees-Small (Under 20 Ft)
    Details
    • Parcel number: 290728012031000013
    • Horse amenities: None

    Construction

    Type & style
    • Home type: SingleFamily
    • Architectural style: Craftsman,Traditional
    • Property subtype: Residential, Single Family Residence
    Materials
    • Vinyl With Brick
    • Foundation: Slab
    Condition
    • Updated/Remodeled
    • New construction: No
    • Year built: 2009
    Details
    • Builder name: Ryland Homes

    Utilities & green energy

    • Water: Municipal/City

    Community & HOA

    Community
    • Subdivision: Roudebush Farms
    HOA
    • Has HOA: Yes
    • HOA fee: $145 quarterly
    Location
    • Region: Noblesville

    Financial & listing details

    • Price per square foot: $105/sqft
    • Tax assessed value: $369,600
    • Annual tax amount: $4,152
    • Date on market: 4/15/2025
    • Cumulative days on market: 2 days

    Price history

    DateEventPrice
    5/19/2025Sold$470,000$105/sqft
    Source: MIBOR as distributed by MLS GRID #22032435 Report a problem
    4/17/2025Pending sale$470,000$105/sqft
    Source: MIBOR as distributed by MLS GRID #22032435 Report a problem
    4/15/2025Listed for sale$470,000+34.9%$105/sqft
    Source: MIBOR as distributed by MLS GRID #22032435 Report a problem
    1/7/2022Sold$348,500$78/sqft
    Source: Agent Provided Report a problem

    Public tax history

    YearProperty taxesTax assessment
    2025$4,273 +3.8%$369,600 +4.4%
    2024$4,117 +2.1%$354,100 +6.6%
    2023$4,032 +20.8%$332,200 +5.8%
    2022$3,339 +3.6%$314,100 +19.6%
    2021$3,223 +7.6%$262,600 +6.3%
    2020$2,995 +5.5%$247,100 +2.5%
    2019$2,840 +9.1%$241,000 +8.9%
    2018$2,603 +3.7%$221,400 +4.5%
    2017$2,511 +3.2%$211,900 +2.5%
    2016$2,432 +1.4%$206,800 +3.5%
    2014$2,399 +6.1%$199,900 +2%
    2013$2,261 +1.8%$195,900 +2.2%
    2012$2,222 +6.2%$191,700 +3.7%
    2011$2,093 +0.9%$184,800 +0.1%
    2010$2,074 +17180.7%$184,600 +30666.7%
    2009$12 $600
    Find assessor info on the county website

    Neighborhood: 46060

    Nearby schools

    GreatSchools rating
    Schools provided by the listing agent
    • Elementary: White River Elementary School
    • Middle: Noblesville East Middle School
    • High: Noblesville High School

    Source: MIBOR as distributed by MLS GRID. This data may not be complete. We recommend contacting the local school district to confirm school assignments for this home.

    Get a cash offer in 3 minutes
    Find out how much your home could sell for in as little as 3 minutes with a no-obligation cash offer.
    Estimated market value
    $486,400
    Get a cash offer in 3 minutes
    Find out how much your home could sell for in as little as 3 minutes with a no-obligation cash offer.
    Estimated market value
    $486,400