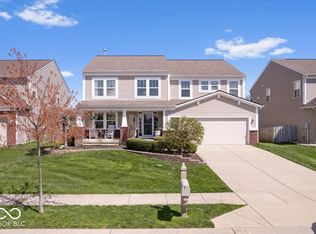
Welcome to a stunning, move-in ready new construction home offering over 3,000 sqft of stylish design, modern comfort, and the convenience of immediate availability-no waiting on build times or dealing with future repairs. This home impresses from the moment you arrive with its modern exterior and inviting curb appeal. Step inside to a bright, open layout filled with natural light and finished with luxury vinyl plank flooring, designer lighting, and thoughtful upgrades throughout. The chef-inspired kitchen is the heart of the home, boasting 42" cabinetry, sleek quartz countertops, stainless steel appliances, a central island, and a large walk-in pantry-all flowing into a sun-drenched dining area and expansive living room with a modern fireplace. A main-level guest bedroom with full bath offers privacy and convenience, while a versatile flex room off the foyer can serve as a den, formal dining, or home office. Upstairs, the luxurious primary suite features tray ceilings, accent walls, a beautifully designed bathroom with a walk-in tiled shower and rainfall head, dual vanities, and an oversized walk-in closet. A spacious loft provides extra space, complemented by three additional bedrooms-each with walk-in closets and a hall bath, and an upstairs laundry room. The backyard complete with concrete patio perfect for hosting gatherings or unwinding in the open air, tree-lined view and mature trees with no rear neighbors. Every detail has been carefully considered, from the upscale tilework and matte black finishes to the water softener rough-in and energy-efficient design. Enjoy life in a quiet, friendly neighborhood with a pool and playground, easy access to top Noblesville attractions including Ruoff Music Center, Hamilton Town Center, excellent schools, parks, restaurants, and shopping. Don't miss your chance to own this exceptional home in one of Noblesville's most convenient and fast-growing areas-schedule your tour today!
Sold
Zillow last checked:
Listing updated:
Bought with:
Stephen Pipes
Keller Williams Indpls Metro N
Source: MIBOR as distributed by MLS GRID,MLS#: 22038113
Price history
| Date | Event | Price |
|---|---|---|
| 7/8/2025 | Sold | $455,665+1.4%$149/sqft |
Source:  MIBOR as distributed by MLS GRID #22038113 Report a problem MIBOR as distributed by MLS GRID #22038113 Report a problem | ||
| 5/13/2025 | Pending sale | $449,500$147/sqft |
Source: MIBOR as distributed by MLS GRID #22038113 Report a problem | ||
| 5/12/2025 | Price change | $449,500+461.9%$147/sqft |
Source: MIBOR as distributed by MLS GRID #22038113 Report a problem | ||
| 6/18/2024 | Pending sale | $80,000$26/sqft |
Source: MIBOR as distributed by MLS GRID #21950900 Report a problem | ||
| 6/3/2024 | Listed for sale | $80,000$26/sqft |
Source: MIBOR as distributed by MLS GRID #21950900 Report a problem | ||
| 5/7/2024 | Pending sale | $80,000$26/sqft |
Source: MIBOR as distributed by MLS GRID #21950900 Report a problem | ||
| 4/9/2024 | Listed for sale | $80,000$26/sqft |
Source: MIBOR as distributed by MLS GRID #21950900 Report a problem | ||
| 4/1/2024 | Listing removed | -- |
Source: MIBOR as distributed by MLS GRID #21950900 Report a problem | ||
| 10/30/2023 | Listed for sale | $80,000-80%$26/sqft |
Source: MIBOR as distributed by MLS GRID #21950900 Report a problem | ||
| 10/22/2023 | Listing removed | -- |
Source: MIBOR as distributed by MLS GRID #21915881 Report a problem | ||
| 8/15/2022 | Price change | $399,900+399.9%$131/sqft |
Source: MIBOR as distributed by MLS GRID #21840972 Report a problem | ||
| 7/9/2022 | Price change | $80,000-80.9%$26/sqft |
Source: MIBOR as distributed by MLS GRID #21869113 Report a problem | ||
| 3/3/2022 | Listed for sale | $419,900+663.5%$137/sqft |
Source: MIBOR as distributed by MLS GRID #21840972 Report a problem | ||
| 2/22/2022 | Sold | $55,000-8.2%$18/sqft |
Source: MIBOR as distributed by MLS GRID #21829226 Report a problem | ||
| 1/12/2022 | Pending sale | $59,900$20/sqft |
Source: MIBOR as distributed by MLS GRID #21829226 Report a problem | ||
| 12/15/2021 | Listed for sale | $59,900$20/sqft |
Source: MIBOR as distributed by MLS GRID #21829226 Report a problem | ||
Get a cash offer in 3 minutes
Find out how much your home could sell for in as little as 3 minutes with a no-obligation cash offer.
Estimated market value
$471,500
