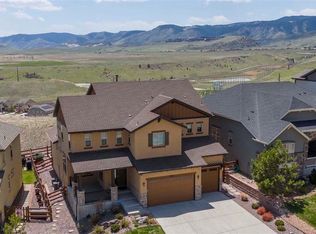
Wake up to incredible, unobstructed views of Table Mountain from a home that offers a rare sense of openness and privacy. With no homes interrupting the view, the setting feels peaceful and expansive, making it easy to forget you're living in a neighborhood at all. Inside, large windows, vaulted ceilings and an open floor plan fill the home with natural light while keeping those spectacular views front and center. Generous living spaces and spacious bedrooms provide plenty of room to spread out, while the beautiful stone fireplace creates a warm and inviting gathering place on cooler Colorado days. The full basement adds even more flexibility with additional living and entertaining space, abundant storage and a wet bar. The oversized basement bedroom is especially impressive, nearly a second primary suite and ideal for guests, extended family or anyone looking for extra privacy.
Outside is where this home truly shines. The meticulously maintained and beautifully landscaped backyard was designed to take full advantage of the incredible setting. Relax with your morning coffee, entertain friends, gather around the outdoor fire pit on cool evenings, or simply sit back and take in the sweeping Table Mountain views. For added peace of mind, the property has already been properly fire mitigated and is along the plow route for those snowy days. Nearby access to trails, along with a neighborhood park and playground, makes it easy to enjoy the Colorado outdoor lifestyle right outside your door.
Mountain views. Natural light. Flexible living space. A beautifully cared-for backyard. This is more than a home, it's a setting you'll want to enjoy every single day.
Accepting backups
$950,000
19534 W 85th Bluff, Arvada, CO 80007
3beds
4,728sqft
Single Family Residence
Built in 2017
6,621 Square Feet Lot
$-- Zestimate®
$201/sqft
$30/mo HOA
What's special
- 17 days
- 449
- 26
Zillow last checked:
Listing updated:
Listed by:
Your Team Colorado 720-320-1191 kevinwachter@kw.com,
Keller Williams Advantage Realty LLC
Source: REcolorado as distributed by MLS GRID,MLS#: 4334666
Facts & features
Interior
Bedrooms & bathrooms
- Bedrooms: 3
- Bathrooms: 4
- Full bathrooms: 3
- 1/2 bathrooms: 1
- Main level bathrooms: 3
- Main level bedrooms: 2
Bedroom
- Level: Main
Bedroom
- Features: Primary Suite
- Level: Main
Bedroom
- Level: Basement
Bathroom
- Level: Main
Bathroom
- Features: En Suite Bathroom
- Level: Main
Bathroom
- Level: Main
Bathroom
- Level: Basement
Bonus room
- Description: Abundance Of Storage Space Or Even A Home Gym!
- Level: Basement
Dining room
- Level: Main
Family room
- Level: Basement
Game room
- Description: Equipped With A Wet Bar For Entertaining
- Level: Basement
Kitchen
- Level: Main
Laundry
- Level: Main
Living room
- Description: Vaulted Ceilings, Stone Fireplace & Breathtaking Views
- Level: Main
Office
- Level: Main
Utility room
- Level: Basement
Heating
- Forced Air
Cooling
- Central Air
Appliances
- Included: Bar Fridge, Dishwasher, Disposal, Dryer, Gas Water Heater, Microwave, Range, Range Hood, Refrigerator, Washer
Features
- Entrance Foyer, Granite Counters, High Ceilings, Kitchen Island, Open Floorplan, Pantry, Primary Suite, Smoke Free, Sound System, Vaulted Ceiling(s), Walk-In Closet(s)
- Flooring: Carpet, Tile, Wood
- Windows: Window Coverings, Window Treatments
- Basement: Finished,Sump Pump,Unfinished
- Number of fireplaces: 1
- Fireplace features: Gas, Living Room
Interior area
- Total structure area: 4,728
- Total interior livable area: 4,728 sqft
- Finished area above ground: 2,364
- Finished area below ground: 1,314
Property
Parking
- Total spaces: 3
- Parking features: Lighted, Storage, Tandem
- Attached garage spaces: 3
Features
- Levels: One
- Stories: 1
- Patio & porch: Patio
- Exterior features: Fire Pit, Private Yard
- Fencing: Partial
- Has view: Yes
- View description: Mountain(s)
Lot
- Size: 6,621 Square Feet
- Features: Landscaped
Details
- Parcel number: 463858
- Special conditions: Standard
Construction
Type & style
- Home type: SingleFamily
- Architectural style: Mountain Contemporary
- Property subtype: Single Family Residence
Materials
- Brick, Stucco
- Foundation: Concrete Perimeter
Condition
- Year built: 2017
Details
- Builder name: Meritage Homes
Utilities & green energy
- Electric: 110V
- Sewer: Public Sewer
- Water: Public
- Utilities for property: Electricity Connected, Natural Gas Connected
Community & HOA
Community
- Security: Carbon Monoxide Detector(s), Security System, Smoke Detector(s), Video Doorbell
- Subdivision: Leyden Rock
HOA
- Has HOA: Yes
- Amenities included: Clubhouse, Pool
- Services included: Recycling, Trash
- HOA fee: $360 annually
- HOA name: Leyden Rock
- HOA phone: 303-482-2213
Location
- Region: Arvada
Financial & listing details
- Price per square foot: $201/sqft
- Tax assessed value: $923,012
- Annual tax amount: $9,035
- Date on market: 8/21/2026
- Listing terms: Cash,Conventional,FHA,VA Loan
- Exclusions: Seller's Personal Property, Refrigerator, Basement Freezer
- Ownership: Corporation/Trust
- Electric utility on property: Yes
Estimated market value
Not available
Estimated sales range
Not available
$4,545/mo
Price history
| Date | Event | Price |
|---|---|---|
| 8/22/2026 | Pending sale | $950,000$201/sqft |
Source: | ||
| 8/21/2026 | Listed for sale | $950,000+68.5%$201/sqft |
Source: | ||
| 1/23/2017 | Sold | $563,893$119/sqft |
Source: Public Record Report a problem | ||
Public tax history
| Year | Property taxes | Tax assessment |
|---|---|---|
| 2025 | $8,647 -0.1% | $57,688 +0.3% |
| 2024 | $8,654 +21.8% | $57,503 |
| 2023 | $7,105 -2.1% | $57,503 +29.4% |
| 2022 | $7,256 +5.7% | $44,426 -2.8% |
| 2021 | $6,868 | $45,704 +4.5% |
| 2020 | $6,868 +0.8% | $43,754 |
| 2019 | $6,811 +0.4% | $43,754 +1.9% |
| 2018 | $6,785 | $42,957 |
| 2017 | $6,785 +1273.2% | $42,957 +1150.9% |
| 2016 | $494 +100% | $3,434 |
| 2015 | $247 | $3,434 |
Find assessor info on the county website
Monthly payment
Est. payment
Payment breakdown
Explore the cost of this home by adjusting the details. Changes won't be saved.Climate risks
Neighborhood: 80007
Nearby schools
Schools provided by the listing agent
- Elementary: Three Creeks
- Middle: Three Creeks
- High: Ralston Valley
- District: Jefferson County R-1
Source: REcolorado as distributed by MLS GRID. This data may not be complete. We recommend contacting the local school district to confirm school assignments for this home.