Skip main navigation
Sold for $1,078,000
  • $1,078,000

    19494 W 85th Bluff, Arvada, CO 80007

    5beds
    5,018sqft
    Single Family Residence
    Built in 2017
    8,320 Square Feet Lot
    $1,056,600 Zestimate®
    $215/sqft
    $4,848 Estimated rent

    Home value

    $1,056,600

    $993,000 - $1.13M

    $4,848/mo

    Zestimate® history
    Loading
    Loading...

    Owner options

    List your home for rent

    $4,848/mo

    Rent Zestimate®

    Find your next renter with Zillow Rental Manager. Plus, with online applications, you can quickly screen prospective tenants – for free.

    Learn more

    $4,848/mo

    Rent Zestimate®

    Refinance and save

    $6,243/mo

    Est. payment

    Refinancing to a lower rate could help reduce your monthly payments and save thousands over the life of the loan.

    See today's rates

    $6,243/mo

    Est. payment

    Explore your selling options

    Work with a Zillow partner agent

    Leverage their expertise and Zillow's premium Showcase listings to get your home seen by more buyers.

    Get started

    List with your own agent

    Get your home in front of millions of buyers by listing it on Zillow.

    Learn how to do it

    Sell it yourself

    Take full control of how buyers see your home on Zillow by listing For Sale by Owner (FSBO).

    List your home

    What's special

    Views upon viewsPinterest worthy laundry roomPrimary suiteExpansive deckGorgeous custom walk-in closetSecondary bedroomsTimeless tile and countertops
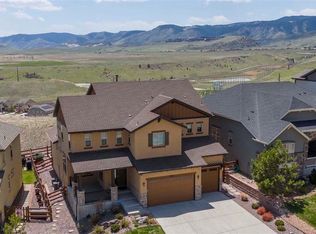
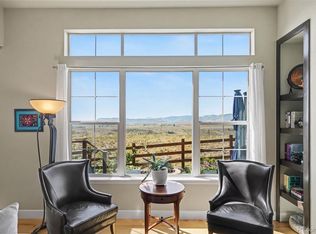
    Stop the scroll & check us out! Stunning 5 bed, 4 bath home offers 5,000 finished square feet of thoughtfully designed living space with a main floor private study & guest room, elegant primary suite including every upgrade, bonus loft plus a fully finished basement, and 3-car split garage—all set on a secluded lot in the bluff boasting views upon views. The main level is open & bright with soaring ceilings, warm wide plank hardwoods, fireplace, rounded out by a perfectly appointed kitchen with crisp white cabinetry, brand new chef's choice faucet, and organized walk-in pantry. Take the sweeping staircase upstairs to the primary suite featuring classic board & batten, plantation shutters, and a beautiful landscape. The bathroom is dressed in timeless tile & countertops including a generous shower, soaking tub, and vanity space. Continue into the gorgeous custom walk-in closet that leads to a pinterest worthy laundry room with built in hampers and anything you would dream up to make this chore a joy. Secondary bedrooms share a dual vanity with a lock-off water closet, shower & bathtub. In the lower level, find a substantial game & rec space with an abundance of natural light, additional prep kitchen, and 5th bedroom adjacent to another full bathroom. Step outside to a backyard built for Colorado living on the expansive deck. Book a showing and spend some quality quiet time outside to fall in love with all Leyden Rock has to offer. Buyer to verify schools.

    Zillow last checked:

    Listing updated:

    Listed by:

    Meg Farina 303-320-5733,

    Coldwell Banker Realty 18

    Bought with:

    Jennifer Steinert, 100026296

    Madison & Company Properties

    Source: REcolorado as distributed by MLS GRID,MLS#: 5219241MLS Logo

    Facts & features

    Interior

    Bedrooms & bathrooms
    • Bedrooms: 5
    • Bathrooms: 4
    • Full bathrooms: 3
    • 3/4 bathrooms: 1
    • Main level bathrooms: 1
    • Main level bedrooms: 1
    Bedroom
    • Description: Secluded Guest Room
    • Level: Main
    Bedroom
    • Level: Upper
    Bedroom
    • Level: Upper
    Bedroom
    • Level: Basement
    Bathroom
    • Description: Adjacent To Guest Room
    • Level: Main
    Bathroom
    • Level: Upper
    Bathroom
    • Level: Basement
    Other
    • Level: Upper
    Other
    • Level: Upper
    Bonus room
    • Level: Upper
    Dining room
    • Level: Main
    Family room
    • Level: Basement
    Game room
    • Level: Basement
    Kitchen
    • Level: Main
    Laundry
    • Level: Upper
    Living room
    • Level: Main
    Office
    • Level: Main
    Heating
    • Forced Air
    Cooling
    • Central Air
    Appliances
    • Included: Bar Fridge, Cooktop, Dishwasher, Disposal, Dryer, Gas Water Heater, Microwave, Oven, Range Hood, Refrigerator, Washer
    Features
    • Built-in Features, Ceiling Fan(s), Eat-in Kitchen, Entrance Foyer, Five Piece Bath, High Ceilings, Jack & Jill Bathroom, Kitchen Island, Pantry, Smart Thermostat, Walk-In Closet(s)
    • Flooring: Tile, Wood
    • Windows: Window Coverings, Window Treatments
    • Basement: Finished,Full
    • Number of fireplaces: 1
    • Fireplace features: Gas, Great Room
    • Common walls with other units/homes: No Common Walls
    Interior area
    • Total structure area: 5,018
    • Total interior livable area: 5,018 sqft
    • Finished area above ground: 3,302
    • Finished area below ground: 1,698

    Property

    Parking
    • Total spaces: 3
    • Parking features: Garage - Attached
    • Attached garage spaces: 3
    Features
    • Levels: Two
    • Stories: 2
    • Patio & porch: Deck, Front Porch
    • Exterior features: Garden
    • Fencing: Full
    • Has view: Yes
    • View description: Meadow, Mountain(s), Plains, Valley
    Lot
    • Size: 8,320 Square Feet
    • Features: Borders Public Land, Foothills, Greenbelt, Irrigated, Landscaped, Open Space, Sprinklers In Front, Sprinklers In Rear
    Details
    • Parcel number: 463856
    • Special conditions: Standard

    Construction

    Type & style
    • Home type: SingleFamily
    • Architectural style: Mountain Contemporary
    • Property subtype: Single Family Residence
    Materials
    • Frame
    Condition
    • Year built: 2017
    Details
    • Builder model: Ellingwood
    • Builder name: Meritage Homes

    Utilities & green energy

    • Sewer: Public Sewer
    Green energy
    • Energy efficient items: Exposure/Shade, Thermostat, Water Heater

    Community & HOA

    Community
    • Security: Security System, Video Doorbell
    • Subdivision: Leyden Rock
    HOA
    • Has HOA: Yes
    • HOA name: Leyden Rock Metropolitan District
    • HOA phone: 303-423-0270
    Location
    • Region: Arvada

    Financial & listing details

    • Price per square foot: $215/sqft
    • Tax assessed value: $1,011,149
    • Annual tax amount: $9,085
    • Date on market: 8/22/2025
    • Listing terms: Cash,Conventional,FHA,Jumbo,VA Loan
    • Exclusions: Personal Property
    • Ownership: Individual

    Price history

    DateEventPrice
    10/17/2025Sold$1,078,000-9%$215/sqft
    Source: REcolorado as distributed by MLS GRID #5219241 Report a problem
    9/19/2025Pending sale$1,185,000$236/sqft
    Source: REcolorado as distributed by MLS GRID #5219241 Report a problem
    8/22/2025Listed for sale$1,185,000+5.8%$236/sqft
    Source: REcolorado as distributed by MLS GRID #5219241 Report a problem
    10/10/2024Sold$1,120,000-0.4%$223/sqft
    Source: Public Record Report a problem
    9/12/2024Pending sale$1,125,000$224/sqft
    Source: REcolorado as distributed by MLS GRID #9834676 Report a problem
    9/5/2024Price change$1,125,000-2.2%$224/sqft
    Source: REcolorado as distributed by MLS GRID #9834676 Report a problem
    8/1/2024Listed for sale$1,150,000+96.4%$229/sqft
    Source: REcolorado as distributed by MLS GRID #9834676 Report a problem
    7/3/2017Sold$585,543-2.4%$117/sqft
    Source: Public Record Report a problem
    4/25/2017Price change$599,990-0.1%$120/sqft
    Source: Meritage Homes Report a problem
    4/18/2017Price change$600,543+0.3%$120/sqft
    Source: Meritage Homes Report a problem
    3/29/2017Price change$598,543+0%$119/sqft
    Source: Meritage Homes Report a problem
    3/24/2017Price change$598,537+0%$119/sqft
    Source: Meritage Homes Report a problem
    3/22/2017Price change$598,491+0.4%$119/sqft
    Source: Meritage Homes Report a problem
    3/17/2017Price change$596,351+0%$119/sqft
    Source: Meritage Homes Report a problem
    3/15/2017Price change$596,349-0.1%$119/sqft
    Source: Meritage Homes Report a problem
    3/1/2017Listed for sale$596,648$119/sqft
    Source: Meritage Homes Report a problem

    Public tax history

    YearProperty taxesTax assessment
    2025$9,085 -0.1%$63,197 +4.6%
    2024$9,093 +21.9%$60,417
    2023$7,458 -2.1%$60,417 +29.6%
    2022$7,617 +5%$46,635 -2.8%
    2021$7,254 $47,977 +3.8%
    2020$7,254 +0.8%$46,214
    2019$7,194 +4.7%$46,214 +6.3%
    2018$6,870 $43,491 +64.5%
    2017$6,870 +1290.3%$26,434 +669.8%
    2016$494 $3,434
    2015-- $3,434
    Find assessor info on the county website

    Neighborhood: 80007

    Nearby schools

    GreatSchools rating
    Schools provided by the listing agent
    • Elementary: Three Creeks
    • Middle: Three Creeks
    • High: Ralston Valley
    • District: Jefferson County R-1

    Source: REcolorado as distributed by MLS GRID. This data may not be complete. We recommend contacting the local school district to confirm school assignments for this home.

    Get a cash offer in 3 minutes
    Find out how much your home could sell for in as little as 3 minutes with a no-obligation cash offer.
    Estimated market value
    $1,056,600
    Get a cash offer in 3 minutes
    Find out how much your home could sell for in as little as 3 minutes with a no-obligation cash offer.
    Estimated market value
    $1,056,600