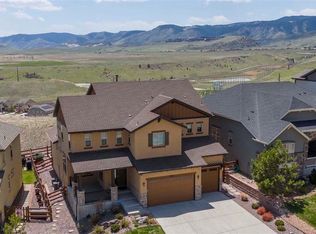
SELLER IS OFFERING A CONCESSION FOR 1% RATE BUY DOWN. Colorado living at its best! Stunning views in all directions. Immaculate home with open space to back, front and side. Easy access to trails and wonderful neighborhood amenities including swimming pool, clubhouse, parks and playgrounds. Grand entrance with curved staircase and stacked stone. Beautiful eat-in kitchen with large island, breakfast room opening to back patio and lovely yard with open space view. Butler's pantry joins kitchen to dining room with more amazing views. Vaulted ceiling in great room and numerous windows let in an abundance of natural light Dedicated office is perfect for working from home or escaping to read a book while you enjoy the lovely view to the front. Incredible primary suite with huge walk in closet and laundry room attached. Two additional bedrooms upstairs with Jack and Jill bath. Large open loft with spectacular mountain views can be used for extra living space, another office, playroom... Let your imagination run wild! Plantation shutters throughout. HUGE unfinished basement allows endless opportunities to make it your own, already including FIVE egress windows. Don't miss out on this gorgeous home in the very special Leyden Rock community with its convenient trails, highly rated schools and great amenities. Easy access to Golden and Boulder. This incredible home is a must see!
Sold for $940,000
Zillow last checked:
Listing updated:
Bought with:
Melissa Lombardo, 100089715
Coldwell Banker Realty 56
Chris Lombardo, 100089714
Coldwell Banker Realty 56
Source: REcolorado as distributed by MLS GRID,MLS#: 8409599
Price history
| Date | Event | Price |
|---|---|---|
| 9/20/2024 | Sold | $940,000-1.1%$180/sqft |
Source:  REcolorado as distributed by MLS GRID #8409599 Report a problem REcolorado as distributed by MLS GRID #8409599 Report a problem | ||
| 9/3/2024 | Contingent | $950,000$182/sqft |
Source:  HomeSmart #8409599 Report a problem HomeSmart #8409599 Report a problem | ||
| 9/3/2024 | Pending sale | $950,000$182/sqft |
Source: REcolorado as distributed by MLS GRID #8409599 Report a problem | ||
| 7/28/2024 | Price change | $950,000+0%$182/sqft |
Source: REcolorado as distributed by MLS GRID #8409599 Report a problem | ||
| 7/19/2024 | Listed for sale | $949,999+40.7%$182/sqft |
Source: REcolorado as distributed by MLS GRID #8409599 Report a problem | ||
| 2/19/2020 | Sold | $675,000$129/sqft |
Source: Public Record Report a problem | ||
| 3/15/2019 | Sold | $675,000-2%$129/sqft |
Source:  IRES as distributed by MLS GRID #868343 Report a problem IRES as distributed by MLS GRID #868343 Report a problem | ||
| 3/15/2019 | Listed for sale | $689,000$132/sqft |
Source: RE/MAX Alliance #5805661 Report a problem | ||
| 2/3/2019 | Pending sale | $689,000$132/sqft |
Source: RE/MAX ALLIANCE #5805661 Report a problem | ||
| 1/31/2019 | Listed for sale | $689,000$132/sqft |
Source: RE/MAX ALLIANCE #5805661 Report a problem | ||
| 1/28/2019 | Pending sale | $689,000$132/sqft |
Source: RE/MAX ALLIANCE #5805661 Report a problem | ||
| 1/7/2019 | Price change | $689,000-1.4%$132/sqft |
Source: RE/MAX ALLIANCE #5805661 Report a problem | ||
| 12/9/2018 | Price change | $699,000+2%$134/sqft |
Source: RE/MAX ALLIANCE #5805661 Report a problem | ||
| 11/5/2018 | Price change | $685,000-5.8%$131/sqft |
Source: LIV Sotheby's International Realty #7888220 Report a problem | ||
| 6/9/2018 | Listed for sale | $727,000-0.4%$139/sqft |
Source: LIV Sotheby's International Realty #7888220 Report a problem | ||
| 4/29/2018 | Listing removed | $730,000$140/sqft |
Source: STREETSIDE PROPERTIES #7782937 Report a problem | ||
| 2/28/2018 | Price change | $730,000-2%$140/sqft |
Source: STREETSIDE PROPERTIES #7782937 Report a problem | ||
| 1/26/2018 | Listed for sale | $745,000+17.3%$143/sqft |
Source: STREETSIDE PROPERTIES #7782937 Report a problem | ||
| 5/23/2017 | Sold | $634,887$122/sqft |
Source: Public Record Report a problem | ||


Get a cash offer in 3 minutes
Find out how much your home could sell for in as little as 3 minutes with a no-obligation cash offer.
Estimated market value
$941,500
