SPACIOUS HOME with 4 bedrooms & 2 bathrooms on almost 14 acres, 3 1/2 miles East of De Tour State Harbor and Marina and not far from Caribou Lake that has public access to use also. THIS HOME is MORE THAN LOVELY with high quality workmanship, spacious rooms and windows overlooking nature. Home has a ''he Cave or she Cave'' in the lower level. There is work area in the garage. ''What's Special'' 24 solar panels on roof that keep electric bill extremely low. The Newer Woodburning stove that is large enough to heat entire home with a walkout basement, ALL House generator. Property is Very Well Landscaped with the big boulders along the back and side of the property, and there is so much more. Call an agent to make appointment to see.
For sale
Price cut: $5.1K (6/9)
$359,900
19535 E North Caribou Lake Rd, De Tour Village, MI 49725
4beds
3,604sqft
:
Get pre-qualified$2,417/mo
Single Family Residence
Built in 1978
13.7 Acres Lot
$347,700 Zestimate®
$100/sqft
$-- HOA
What's special
Walkout basementWindows overlooking nature
- 120 days |
- 284 |
- 8 |
Zillow last checked:
Listing updated:
Listed by:
Diane Stocking, Associate Broker,
United Country Real Estate Rural Estates 906-297-2772
Source: EUPBR,MLS#: 26-123
Facts & features
Interior
Bedrooms & bathrooms
- Bedrooms: 4
- Bathrooms: 2
- 3/4 bathrooms: 2
Bedroom 1
- Level: Second
- Area: 360.4 Square Feet
- Dimensions: 21.2 x 17
Bedroom 2
- Level: First
- Area: 179.52 Square Feet
- Dimensions: 13.6 x 13.2
Bedroom 3
- Level: Second
- Area: 334.96 Square Feet
- Dimensions: 21.2 x 15.8
Bedroom 4
- Level: First
- Area: 179.52 Square Feet
- Dimensions: 13.6 x 13.2
Bathroom
- Level: First
- Area: 54.76 Square Feet
- Dimensions: 7.4 x 7.4
Bathroom
- Level: Second
- Area: 54.76 Square Feet
- Dimensions: 7.4 x 7.4
Dining room
- Level: First
- Area: 304.98 Square Feet
- Dimensions: 13.8 x 22.1
Kitchen
- Level: First
- Area: 190.44 Square Feet
- Dimensions: 13.8 x 13.8
Living room
- Level: First
- Area: 249.24 Square Feet
- Dimensions: 18.6 x 13.4
Other
- Description: He/She Cave
- Level: Basement
- Area: 244.8 Square Feet
- Dimensions: 18 x 13.6
Heating
- Forced Air, Propane
Cooling
- None
Appliances
- Included: Dryer, Electric Range, Range Hood, Refrigerator, Washer, Water Softener Owned
- Laundry: In Basement
Features
- Walk-In Closet(s)
- Flooring: Hardwood, Tile
- Windows: Double Pane Windows
- Basement: Full,Partially Finished
- Has fireplace: Yes
- Fireplace features: Wood Burning Stove
Interior area
- Total structure area: 3,604
- Total interior livable area: 3,604 sqft
- Finished area above ground: 2,084
- Finished area below ground: 1,520
Property
Features
- Levels: Two
- Stories: 2
Lot
- Size: 13.7 Acres
- Features: Irregular Lot
Details
- Parcel number: 00517901800
Construction
Type & style
- Home type: SingleFamily
- Architectural style: Farmhouse
- Property subtype: Single Family Residence
Materials
- Vinyl Siding, Wood Siding
- Foundation: Block
- Roof: Asphalt
Condition
- Year built: 1978
Utilities & green energy
- Electric: Generator - Wired
- Sewer: Septic Tank
- Water: Drilled Well
Community & HOA
Community
- Security: Smoke Detector(s)
Location
- Region: De Tour Village
Financial & listing details
- Price per square foot: $100/sqft
- Tax assessed value: $201,200
- Annual tax amount: $1,733
- Date on market: 3/31/2026
- Listing terms: Cash,Conventional
Estimated market value
$347,700
$330,000 - $365,000
$2,499/mo
Price history
| Date | Event | Price |
|---|---|---|
| 6/9/2026 | Price change | $359,900-1.4%$100/sqft |
Source: EUPBR #26-123 Report a problem | ||
| 3/31/2026 | Listed for sale | $365,000+103.3%$101/sqft |
Source: EUPBR #26-123 Report a problem | ||
| 5/6/2015 | Listing removed | $179,500$50/sqft |
Source: Coldwell Banker Schmidt, Realtors #14-274 Report a problem | ||
| 4/29/2014 | Listed for sale | $179,500+56.1%$50/sqft |
Source: COLDWELL BANKER SCHMIDT - CEDARVILLE #14-274 Report a problem | ||
| 7/27/2001 | Sold | $115,000$32/sqft |
Source: Agent Provided Report a problem | ||
Public tax history
| Year | Property taxes | Tax assessment |
|---|---|---|
| 2025 | $1,733 | $100,600 +7.6% |
| 2024 | -- | $93,500 +14.4% |
| 2023 | -- | $81,700 +4.7% |
| 2022 | -- | $78,000 |
| 2021 | -- | $78,000 +1.8% |
| 2020 | $2,670 -2.8% | $76,600 -0.5% |
| 2019 | $2,746 +1.5% | $77,000 +8.6% |
| 2018 | $2,707 +225.8% | $70,900 +2.3% |
| 2017 | $831 +0.9% | $69,300 +3.3% |
| 2016 | $823 +5.7% | $67,100 -13.4% |
| 2011 | $779 -38.6% | $77,500 -1.4% |
| 2010 | $1,269 | $78,600 |
Find assessor info on the county website
Monthly payment
Est. payment
Payment breakdown
Explore the cost of this home by adjusting the details. Changes won't be saved.Climate risks
Neighborhood: 49725
Nearby schools
GreatSchools rating
- 3/10Drummond Island Elem. SchoolGrades: K-8Distance: 10.3 mi
- 3/10DeTour High SchoolGrades: 7-12Distance: 2.3 mi
- $30,000-- bd-- ba-- sqft19691 E North Caribou Lake Rd, De Tour Village, MI 49725Off Market
- $--4 bd2 ba800 sqft19650 E North Caribou Lake Rd, De Tour Village, MI 49725Sold
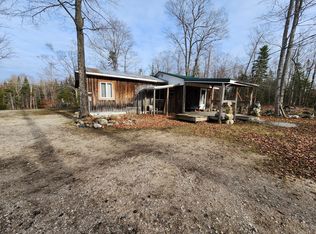
- $151,300-- bd-- ba-- sqft19650 E North Caribou Lake Rd, De Tour Village, MI 49725Off Market
- $40,00018.825 AcresE North Caribou Lake Rd, De tour village, MI 49725Off Market
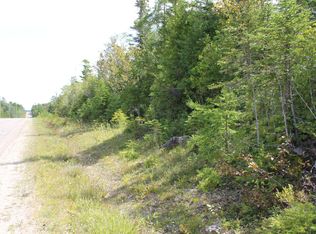
- $4,400-- bd-- ba-- sqftE North Caribou Lake Rd, De Tour Village, MI 49725Off Market
- $29,800-- bd-- ba-- sqftE North Caribou Lake Rd, De tour village, MI 49725Off Market
- $30,000-- bd-- ba-- sqftE North Caribou Lake Rd, De tour village, MI 49725Off Market
- $29,400-- bd-- ba-- sqftE North Caribou Lake Rd, De tour village, MI 49725Off Market
A local agent can set up tours, give advice and negotiate with sellers.
A local lender can help you make sure your offer is ready when you are.
Similar homes
- $369,0004 bd2 ba1.9k sqft148 N Huron St #De, De Tour Village, MI 49725For Sale
 MLS ID #26-150, AGENT OUTSIDE. EUPBR
 - $322,0004 bd2 ba2k sqft1045 E South Caribou Lake Rd, De Tour Village, MI 49725For Sale
 MLS ID #388-25-0081, Kara Cloudman DePaul, Drummond Island Realty. RMLS Multi-List
 - $369,0004 bd2 ba1.8k sqft148 N Huron St #1, De Tour Village, MI 49725For Sale
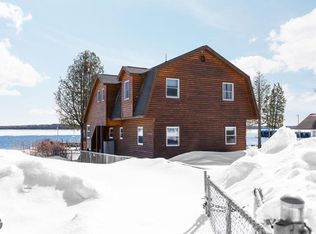 MLS ID #1943343, Alison Siles. NGLRMLS
 - $225,0003 bd2 ba2k sqft33130 S Spring Bay Rd, De Tour Village, MI 49725For Sale
 MLS ID #26-500, JOHN GRIFFIN. EUPBR
 - $269,0003 bd2 ba2k sqft33248 S Socia Sub Rd, Drummond Island, MI 49726For SaleMLS ID #26-588, Tyler Henry Snider. EUPBR
- $325,0005 bd1 ba2.6k sqft1538 S White Rd, Cedarville, MI 49719For SaleMLS ID #25-1184, David Buckalew. EUPBR
- $395,0006 bd6 ba3k sqft29434 E Somes Rd, Drummond Island, MI 49726For SaleMLS ID #388-26-0001, Kara Cloudman DePaul, Drummond Island Realty. RMLS Multi-List
- $210,0002 bd2 ba2.4k sqft30234 E Maxton Rd, Drummond Island, MI 49726For SaleMLS ID #388-26-0046, Becky Newell, Drummond Island Realty. RMLS Multi-List
