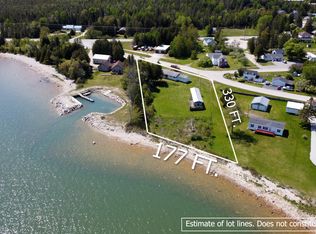
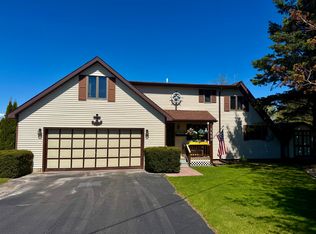
Welcome to your dream retreat, a stunning log-sided house nestled along the picturesque shores of the St. Mary’s River. This exceptional 4 bedroom, 2 bathroom home offers plenty of space for the family to spread out. The spacious living areas boast an abundance of natural light, creating an inviting ambiance perfect for both relaxation and entertaining. The heart of this home lies in its breathtaking outdoor spaces. Step out onto the large deck, where you can enjoy gorgeous, panoramic views of the St. Mary River, the ideal backdrop for morning coffees or gatherings with friends and family. A balcony off the upstairs family room offers a private retreat, where you can watch the ferry to Drummond Island and the freighters go by. For boating enthusiasts, this property is a true gem. With 155 feet of shared frontage, a protected harbor, and a dock shared with just four other owners, you’ll have convenient access for your vessel—perfect for exploring the river, islands, lake or setting sail to nearby Drummond Island. The dock accommodates boats up to 28 feet, ensuring endless opportunities for aquatic adventures. Conveniently located on a quiet street closed to seasonal drive thru traffic and within walking distance to DeTour Village and the ferry to Drummond Island. Whether you’re enjoying leisurely weekends on the water, hosting barbecues on the deck, or simply savoring the serene surroundings, you’ll find that every moment spent here is a celebration of what it means to live well. Don’t miss your chance to own this unique property that perfectly combines comfort, rustic charm, and the spirit of adventure!
For sale
Price cut: $30K (8/8)
$339,000
148 N Huron St #1, De Tour Village, MI 49725
4beds
1,890sqft
:
Get pre-qualified$2,344/mo
Condominium, Single Family Residence
Built in 1990
-- sqft lot
$331,200 Zestimate®
$179/sqft
$46/mo HOA
What's special
- 134 days |
- 312 |
- 13 |
Zillow last checked:
Listing updated:
Listed by:
Alison Siles 231-944-6165,
Five Star Real Estate - Front St TC 231-778-1200,
Karon Velek,
Five Star Real Estate - Front St TC
Source: NGLRMLS,MLS#: 1943343
Facts & features
Interior
Bedrooms & bathrooms
- Bedrooms: 4
- Bathrooms: 2
- Full bathrooms: 2
- Main level bathrooms: 1
- Main level bedrooms: 2
Rooms
- Room types: Great Room
Primary bedroom
- Level: Upper
- Area: 233.45
- Dimensions: 16.1 x 14.5
Bedroom 2
- Level: Upper
- Area: 203.49
- Dimensions: 17.1 x 11.9
Bedroom 3
- Level: Main
- Area: 150.93
- Dimensions: 12.9 x 11.7
Bedroom 4
- Level: Main
- Area: 90.52
- Dimensions: 12.4 x 7.3
Primary bathroom
- Features: None
Dining room
- Level: Main
- Area: 82.56
- Dimensions: 9.6 x 8.6
Family room
- Level: Upper
- Area: 356.98
- Dimensions: 25.3 x 14.11
Kitchen
- Level: Main
- Area: 91.8
- Dimensions: 10.2 x 9
Living room
- Level: Main
- Area: 220.72
- Dimensions: 17.8 x 12.4
Heating
- Baseboard
Cooling
- Electric
Appliances
- Included: Refrigerator, Oven/Range, Dishwasher, Microwave, Washer, Dryer, Exhaust Fan, Electric Water Heater
- Laundry: Main Level
Features
- Wet Bar, Kitchen Island, Mud Room, Den/Study, Paneling, Ceiling Fan(s), DSL
- Windows: Blinds, Drapes, Curtain Rods
- Basement: Crawl Space
- Has fireplace: Yes
- Fireplace features: Electric
Interior area
- Total structure area: 1,890
- Total interior livable area: 1,890 sqft
- Finished area above ground: 1,890
- Finished area below ground: 0
Property
Parking
- Parking features: Assigned, Paved, Asphalt
- Has uncovered spaces: Yes
- Details: Assigned Parking Space
Accessibility
- Accessibility features: Accessible Approach with Ramp, Grip-Accessible Features
Features
- Levels: Two
- Stories: 2
- Entry location: Limited Steps,First Floor Level,Second Floor Level
- Patio & porch: Deck
- Exterior features: Sprinkler System, Balcony, Rain Gutters
- Has view: Yes
- View description: Water
- Water view: Water
- Waterfront features: River, All Sports, Soft Bottom, Sandy Bottom, Great Lake, Lake
- Body of water: St Marys River
- Frontage length: 155
Lot
- Features: Other
Details
- Additional structures: None
- Parcel number: 04177502201
- Zoning description: Residential
Construction
Type & style
- Home type: Condo
- Architectural style: Log Cabin
- Property subtype: Condominium, Single Family Residence
- Attached to another structure: Yes
Materials
- Frame, Log Siding
- Foundation: Block
- Roof: Asphalt
Condition
- New construction: No
- Year built: 1990
Utilities & green energy
- Sewer: Public Sewer
- Water: Public
Community & HOA
Community
- Features: Community Dock, Lake Privileges, Pets Allowed, Common Area
- Security: Smoke Detector(s)
- Subdivision: Detour River View Association
HOA
- Services included: Trash, Maintenance Grounds, Other
- HOA fee: $550 annually
Location
- Region: De Tour Village
Financial & listing details
- Price per square foot: $179/sqft
- Tax assessed value: $111,840
- Annual tax amount: $3,829
- Price range: $339K - $339K
- Date on market: 4/1/2026
- Cumulative days on market: 134 days
- Listing agreement: Exclusive Right Sell
- Listing terms: Conventional,Cash,VA Loan,1031 Exchange,Other
- Ownership type: Private Owner
- Road surface type: Asphalt
Estimated market value
$331,200
$315,000 - $348,000
$2,094/mo
Price history
| Date | Event | Price |
|---|---|---|
| 8/8/2026 | Price change | $339,000-8.1%$179/sqft |
Source:  NGLRMLS #1943343 Report a problem NGLRMLS #1943343 Report a problem | ||
| 4/1/2026 | Listed for sale | $369,000$195/sqft |
Source: NGLRMLS #1943343 Report a problem | ||
Public tax history
| Year | Property taxes | Tax assessment |
|---|---|---|
| 2025 | $3,829 | $108,900 +6.1% |
| 2024 | -- | $102,600 +7.1% |
| 2023 | -- | $95,800 +7% |
| 2022 | -- | $89,500 +1.4% |
| 2021 | -- | $88,300 -0.6% |
| 2020 | $3,287 +15% | $88,800 +20.5% |
| 2019 | $2,859 -34.2% | $73,700 -23.3% |
| 2018 | $4,347 +131.4% | $96,100 +5.5% |
| 2017 | $1,879 +0.3% | $91,100 +3.9% |
| 2016 | $1,873 +77.6% | $87,700 -25% |
| 2011 | $1,054 -57.6% | $116,900 -3% |
| 2010 | $2,487 | $120,500 |
Find assessor info on the county website
Monthly payment
Est. payment
Payment breakdown
Explore the cost of this home by adjusting the details. Changes won't be saved.Climate risks
Neighborhood: 49725
Nearby schools
GreatSchools rating
- 3/10Drummond Island Elem. SchoolGrades: K-8Distance: 7.8 mi
- 3/10DeTour High SchoolGrades: 7-12Distance: 0.4 mi
Schools provided by the listing agent
- District: Detour Area Schools
Source: NGLRMLS. This data may not be complete. We recommend contacting the local school district to confirm school assignments for this home.
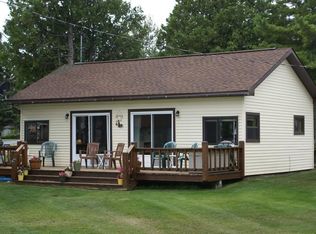
- $328,1002 bd2 ba670 sqft148 N Huron St, De Tour Village, MI 49725Off Market
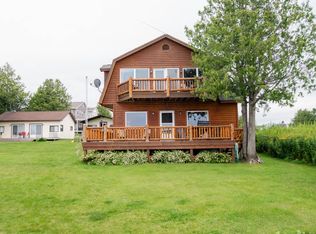
- $339,0004 bd2 ba1.9k sqft148 N Huron St #DE, De Tour Village, MI 49725For Sale
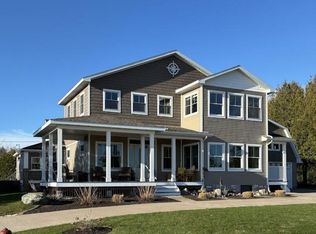
- $--3 bd3 ba3.1k sqft157 N Huron St, De Tour Village, MI 49725Sold
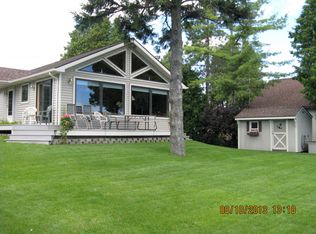
- $284,3002 bd1 ba1k sqft140 N Huron St, De Tour Village, MI 49725Off Market
- $128,6002 bd2 ba1.2k sqft143 N.huron, Detour Village, MI 49725Off Market
- $127,7002 bd2 ba1.2k sqft143 N Huron St, De Tour Village, MI 49725Off Market
- $190,000-- bd-- ba-- sqft122 N Huron St, De Tour Village, MI 49725Off Market
- $148,400-- bd-- ba-- sqft123 N Huron St, De Tour Village, MI 49725Off Market
A local agent can set up tours, give advice and negotiate with sellers.
A local lender can help you make sure your offer is ready when you are.
Similar homes
- $339,0004 bd2 ba1.9k sqft148 N Huron St #De, De Tour Village, MI 49725For SaleMLS ID #26-150, AGENT OUTSIDE. EUPBR
- $379,0003 bd3 ba1.4k sqft409 S Superior St, De Tour Village, MI 49725For Sale
 MLS ID #26-467, Ted Ottaway. EUPBR
 - $299,0002 bd2 ba1.5k sqft145 Superior St, De Tour Village, MI 49725For Sale
 MLS ID #26-349, Dennis Borrousch. EUPBR
 - $322,0004 bd2 ba2k sqft1045 E South Caribou Lake Rd, De Tour Village, MI 49725For Sale
 MLS ID #388-25-0081, Kara Cloudman DePaul, Drummond Island Realty. RMLS Multi-List
 - $291,0002 bd3 ba1.4k sqft129 N Ontario St, De Tour Village, MI 49725For SaleMLS ID #26-366, David Buckalew. EUPBR
- $485,0002 bd3 ba1.9k sqft17856 E North Caribou Lake Rd, De Tour Village, MI 49725For SaleMLS ID #26-803, David Buckalew. EUPBR
- $275,0003 bd2 ba1.2k sqft17480 E South Caribou Lake Rd, De Tour Village, MI 49725For SaleMLS ID #26-633, ROBERT J VAUGHT. EUPBR
- $430,0003 bd2 ba1.2k sqft18640 E M 134, De Tour Village, MI 49725For SaleMLS ID #26-792, David Buckalew. EUPBR
- $335,0004 bd2 ba1.8k sqft35037 E Poe Point Rd, Drummond Island, MI 49726For SaleMLS ID #388-26-0049, Theila Bailey Gagliardi, Drummond Island Realty. RMLS Multi-List
- $225,0003 bd2 ba2k sqft33130 S Spring Bay Rd, De Tour Village, MI 49725For SaleMLS ID #26-500, JOHN GRIFFIN. EUPBR
- $214,9003 bd2 ba1.2k sqft37184 S Hazelwood Ln, De Tour Village, MI 49725For SaleMLS ID #26-429, Diane Stocking, Associate Broker. EUPBR
- $269,0003 bd2 ba2k sqft33248 S Socia Sub Rd, Drummond Island, MI 49726For SaleMLS ID #26-588, Tyler Henry Snider. EUPBR
- $229,9004 bd2 ba2.7k sqft33556 S Townline Rd, Drummond Island, MI 49726For SaleMLS ID #26-784, Tyler Henry Snider. EUPBR
- $279,0004 bd2 ba1.9k sqft33618 S Water St, Drummond Island, MI 49726For SaleMLS ID #388-26-0020, Julie Stevenson, Drummond Island Realty. RMLS Multi-List
- $225,0003 bd1 ba1.3k sqft18102 E M 48, Goetzville, MI 49736For SaleMLS ID #26-800, Carly B. Woods. EUPBR
- $199,9003 bd2 ba1.4k sqft12320 E Traynor Rd, Goetzville, MI 49736For SaleMLS ID #26-540, Julie Wiater. EUPBR
- $249,0002 bd2 ba1.2k sqft32429 E Timber Trl, Drummond Island, MI 49726For SaleMLS ID #388-26-0028, Suzanne Sasso Kuusinen, Drummond Island Realty. RMLS Multi-List
- $249,0002 bd2 ba1.2k sqft32219 E Bayside Dr, Drummond Island, MI 49726For SaleMLS ID #388-25-0018, Billy Borst, Drummond Island Realty. RMLS Multi-List
- $210,0002 bd2 ba2.4k sqft30234 E Maxton Rd, Drummond Island, MI 49726For SaleMLS ID #388-26-0046, Becky Newell, Drummond Island Realty. RMLS Multi-List
- $235,0003 bd1 ba1.4k sqft36089 E Bass Cove Rd, Drummond Island, MI 49726For SaleMLS ID #388-25-0067, Kara Cloudman DePaul, Drummond Island Realty. RMLS Multi-List
