Welcome to 129 Ontario St in DeTour Village! Originally built in 1965, this home is completely
remodeled into a modern 2-bed, 2.5-bath retreat. Enjoy peace of mind with all-new plumbing,
wiring, drywall, windows, HVAC and more. Move right in and embrace the maritime lifestyle with
peek-a-boo views of the St. Marys River and international shipping traffic. The property features
a 1-car attached garage, and an additional 1-car detached garage, a paved driveway, and
raised gardens. Perfectly situated footsteps from the public marina, groceries, post office, and
local farmers market. Enjoy nearby botanical gardens, a fine arts council, and quick access to
the Drummond Island ferry for day trips. Don't miss this turn-key gem!
For sale
Price cut: $4K (8/11)
$291,000
129 N Ontario St, De Tour Village, MI 49725
2beds
1,400sqft
Single Family Residence
Built in 1965
-- sqft lot
$280,300 Zestimate®
$208/sqft
$-- HOA
What's special
Raised gardensPaved driveway
- 80 days |
- 263 |
- 9 |
Zillow last checked:
Listing updated:
Listed by:
David Buckalew,
COLDWELL BANKER SCHMIDT - CEDARVILLE 906-484-3945
Source: EUPBR,MLS#: 26-366
Facts & features
Interior
Bedrooms & bathrooms
- Bedrooms: 2
- Bathrooms: 3
- Full bathrooms: 2
- 1/2 bathrooms: 1
Heating
- Forced Air, Propane
Cooling
- None
Appliances
- Included: Dishwasher, Dryer, Electric Range, Microwave, Refrigerator, Washer, Convection Oven
- Laundry: Main Level
Features
- Ceiling Fan(s), Walk-In Closet(s)
- Flooring: Hardwood, Tile, Laminate
- Windows: Window Coverings, Double Pane Windows
- Basement: Crawl Space
- Has fireplace: No
- Fireplace features: None
Interior area
- Total structure area: 1,400
- Total interior livable area: 1,400 sqft
- Finished area above ground: 1,400
- Finished area below ground: 0
Property
Parking
- Parking features: Garage Door Opener
- Has garage: Yes
Features
- Levels: One
- Stories: 1
- Has view: Yes
- View description: Water
- Has water view: Yes
- Water view: Water
Details
- Additional structures: Outbuilding
- Parcel number: 04172101100
Construction
Type & style
- Home type: SingleFamily
- Architectural style: Ranch
- Property subtype: Single Family Residence
Materials
- Hardboard
- Foundation: Block
- Roof: Asphalt
Condition
- Year built: 1965
Utilities & green energy
- Sewer: Public Sewer
- Water: Public
Community & HOA
Community
- Security: Smoke Detector(s)
Location
- Region: De Tour Village
Financial & listing details
- Price per square foot: $208/sqft
- Tax assessed value: $114,400
- Annual tax amount: $991
- Date on market: 5/30/2026
- Listing terms: Cash,Conventional,FHA
Estimated market value
$280,300
$266,000 - $294,000
$2,164/mo
Price history
| Date | Event | Price |
|---|---|---|
| 8/11/2026 | Price change | $291,000-1.4%$208/sqft |
Source: EUPBR #26-366 Report a problem | ||
| 5/30/2026 | Listed for sale | $295,000+228.1%$211/sqft |
Source: EUPBR #26-366 Report a problem | ||
| 2/18/2021 | Sold | --0 |
Source: EUPBR #20-334 Report a problem | ||
| 1/27/2020 | Price change | $89,900-9.1%$64/sqft |
Source: Five Star Real Estate, LLC #19-1142 Report a problem | ||
| 1/12/2020 | Price change | $98,900+4.1%$71/sqft |
Source: Five Star Real Estate, LLC #19-1142 Report a problem | ||
| 8/24/2019 | Listed for sale | $95,000+18.8%$68/sqft |
Source: Five Star Real Estate, LLC #19-1142 Report a problem | ||
| 11/7/2017 | Listing removed | $80,000$57/sqft |
Source: MCDONALD REALTY Inc #16-1296 Report a problem | ||
| 8/18/2016 | Listed for sale | $80,000$57/sqft |
Source: MCDONALD REALTY Inc #16-1296 Report a problem | ||
Public tax history
| Year | Property taxes | Tax assessment |
|---|---|---|
| 2025 | $991 | $57,200 +4.8% |
| 2024 | -- | $54,600 +9.6% |
| 2023 | -- | $49,800 +15.3% |
| 2022 | -- | $43,200 -1.1% |
| 2021 | -- | $43,700 +11.8% |
| 2020 | $1,316 -2.8% | $39,100 +12% |
| 2019 | $1,354 +9.5% | $34,900 -16.7% |
| 2018 | $1,237 +43.9% | $41,900 +2.2% |
| 2017 | $859 +0.3% | $41,000 +2.2% |
| 2016 | $856 +4.6% | $40,100 -20.1% |
| 2011 | $818 -34.2% | $50,200 +5.9% |
| 2010 | $1,243 | $47,400 |
Find assessor info on the county website
Monthly payment
Est. payment
Payment breakdown
Explore the cost of this home by adjusting the details. Changes won't be saved.Climate risks
Neighborhood: 49725
Nearby schools
GreatSchools rating
- 3/10Drummond Island Elem. SchoolGrades: K-8Distance: 8 mi
- 3/10DeTour High SchoolGrades: 7-12Distance: 0.3 mi
- $153,5003 bd1 ba-- sqft115 N Ontario St, De Tour Village, MI 49725Off Market
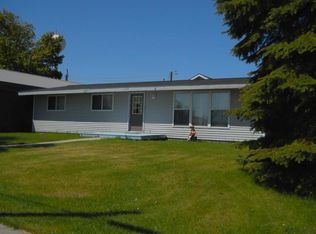
- $157,600-- bd-- ba-- sqft142 N Erie St, De Tour Village, MI 49725Off Market
- $222,900-- bd-- ba-- sqft103 N Ontario St, De Tour Village, MI 49725Off Market
- $142,000-- bd-- ba-- sqft163 N Ontario St, De Tour Village, MI 49725Off Market
- $124,800-- bd-- ba-- sqft114 N Erie St, De Tour Village, MI 49725Off Market
- $105,700-- bd-- ba-- sqft412 Elizabeth St, De Tour Village, MI 49725Off Market
- $121,0001 bd2 ba1.5k sqft100 N Ontario St, De Tour Village, MI 49725Sold
- $143,1002 bd1 ba1.2k sqft143 N Ontario St, De Tour Village, MI 49725Off Market
A local agent can set up tours, give advice and negotiate with sellers.
A local lender can help you make sure your offer is ready when you are.
Similar homes
- $299,0002 bd2 ba1.5k sqft145 Superior St, De Tour Village, MI 49725For Sale
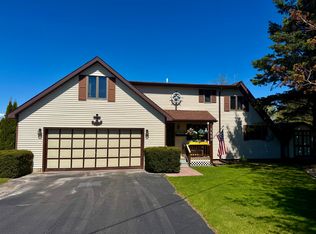 MLS ID #26-349, Dennis Borrousch. EUPBR
 - $379,0003 bd3 ba1.4k sqft409 S Superior St, De Tour Village, MI 49725For Sale
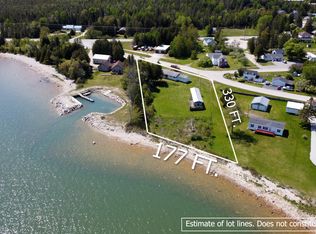 MLS ID #26-467, Ted Ottaway. EUPBR
 - $275,0003 bd2 ba1.2k sqft17480 E South Caribou Lake Rd, De Tour Village, MI 49725For Sale
 MLS ID #26-633, ROBERT J VAUGHT. EUPBR
 - $322,0004 bd2 ba2k sqft1045 E South Caribou Lake Rd, De Tour Village, MI 49725For Sale
 MLS ID #388-25-0081, Kara Cloudman DePaul, Drummond Island Realty. RMLS Multi-List
 - $339,0004 bd2 ba1.9k sqft148 N Huron St #De, De Tour Village, MI 49725For SaleMLS ID #26-150, AGENT OUTSIDE. EUPBR
- $430,0003 bd2 ba1.2k sqft18640 E M 134, De Tour Village, MI 49725For SaleMLS ID #26-792, David Buckalew. EUPBR
- $339,0004 bd2 ba1.8k sqft148 N Huron St #1, De Tour Village, MI 49725For SaleMLS ID #1943343, Alison Siles. NGLRMLS
- $160,0002 bd1 ba1k sqft705 Sims St, De Tour Village, MI 49725For SaleMLS ID #26-639, Anna Piche. EUPBR
- $225,0003 bd2 ba2k sqft33130 S Spring Bay Rd, De Tour Village, MI 49725For SaleMLS ID #26-500, JOHN GRIFFIN. EUPBR
- $225,0002 bd1 ba768 sqft18083 E M 134, De Tour Village, MI 49725For SaleMLS ID #26-493, ROBERT J VAUGHT. EUPBR
- $214,9003 bd2 ba1.2k sqft37184 S Hazelwood Ln, De Tour Village, MI 49725For SaleMLS ID #26-429, Diane Stocking, Associate Broker. EUPBR
- $269,0003 bd2 ba2k sqft33248 S Socia Sub Rd, Drummond Island, MI 49726For SaleMLS ID #26-588, Tyler Henry Snider. EUPBR
- $324,9002 bd1 ba920 sqft36967 S Jones Lake Rd, Drummond Island, MI 49726For SaleMLS ID #388-26-0030, Kara Cloudman DePaul, Drummond Island Realty. RMLS Multi-List
- $225,0003 bd1 ba1.3k sqft18102 E M 48, Goetzville, MI 49736For SaleMLS ID #26-800, Carly B. Woods. EUPBR
- $279,0004 bd2 ba1.9k sqft33618 S Water St, Drummond Island, MI 49726For SaleMLS ID #388-26-0020, Julie Stevenson, Drummond Island Realty. RMLS Multi-List
- $189,9001 bd2 ba833 sqft18143 E M134 Hwy, De Tour Village, MI 49725For SaleMLS ID #26-371, ROBERT J VAUGHT. EUPBR
- $249,0002 bd2 ba1.2k sqft32429 E Timber Trl, Drummond Island, MI 49726For SaleMLS ID #388-26-0028, Suzanne Sasso Kuusinen, Drummond Island Realty. RMLS Multi-List
- $335,0004 bd2 ba1.8k sqft35037 E Poe Point Rd, Drummond Island, MI 49726For SaleMLS ID #388-26-0049, Theila Bailey Gagliardi, Drummond Island Realty. RMLS Multi-List
- $205,0002 bd2 ba880 sqft31854 E Tourist Rd, Drummond Island, MI 49726For Sale
 MLS ID #26027595, Bruce A MacGregor, B MacGregor Real Estate LLC. MichRIC
 - $157,0002 bd1 ba968 sqft28690 S Raber Rd, Goetzville, MI 49736For SaleMLS ID #26-197, JOHN GRIFFIN. EUPBR
