SIGNIFICANT price reduction.
Introducing a truly exceptional A-frame home, perfectly situated above the tranquil St. Mary's River in the picturesque Detour Village. This one-of-a-kind, architecturally striking two-bedroom, two-bath residence features a spacious living area with soaring windows, allowing natural light to flood the space and offering breathtaking panoramic river views. The home includes an oversized two-car garage and a fully outfitted workshop with premium woodworking tools, ideal for hobbyists or professionals. Outside, you'll enjoy a well-maintained lawn, a raised bed garden, and a convenient storage shed for all your tools. With its serene setting, thoughtful design, and rare location, this home is a rare opportunity--contact us today to arrange your private tour
For sale
Price cut: $29K (7/9)
$320,000
145 Superior St, De Tour Village, MI 49725
2beds
1,550sqft
:
Get pre-qualified$2,169/mo
Single Family Residence
Built in 1991
0.25 Acres Lot
$309,500 Zestimate®
$206/sqft
$-- HOA
What's special
Well-maintained lawnRaised bed gardenConvenient storage shedOversized two-car garageA-frame homeTwo-bedroom two-bath residenceSoaring windows
- 67 days |
- 244 |
- 3 |
Zillow last checked:
Listing updated:
Listed by:
Dennis Borrousch,
Smith & Company Real Estate 906-632-9696
Source: EUPBR,MLS#: 26-349
Facts & features
Interior
Bedrooms & bathrooms
- Bedrooms: 2
- Bathrooms: 2
- Full bathrooms: 1
- 3/4 bathrooms: 1
Primary bedroom
- Description: Stunniing Views from private deck
- Level: Upper
- Area: 299 Square Feet
- Dimensions: 13 x 23
Bedroom 1
- Description: First floor bedroom
- Level: Main
- Area: 105 Square Feet
- Dimensions: 10 x 10.5
Primary bathroom
- Description: Easy First floor bathroom
- Level: Main
- Area: 45 Square Feet
- Dimensions: 5 x 9
Other
- Description: Upstairs Bathroom
- Level: Upper
- Area: 48 Square Feet
- Dimensions: 5 x 9.6
Dining room
- Description: Kitchen dining combo
- Level: Main
- Area: 96.75 Square Feet
- Dimensions: 7.5 x 12.9
Family room
- Description: Beautiful Views
- Level: Upper
- Area: 240 Square Feet
- Dimensions: 10 x 24
Kitchen
- Description: Step Saver Kitchen
- Level: Main
- Area: 108.5 Square Feet
- Dimensions: 7 x 15.5
Laundry
- Description: First floor laundry
- Level: Main
- Area: 63 Square Feet
- Dimensions: 7 x 9
Living room
- Description: Open and airy
- Level: Main
- Area: 231 Square Feet
- Dimensions: 11 x 21
Loft
- Description: open to lower level
- Level: Upper
Other
- Description: well maintained
- Level: Main
- Area: 264 Square Feet
- Dimensions: 12 x 22
Other
- Description: Exceptional Views
- Level: Upper
- Area: 231 Square Feet
- Dimensions: 14 x 16.5
Heating
- Baseboard, Electric, Propane
Cooling
- None
Appliances
- Included: Dryer, Electric Range, Disposal, Range Hood, Refrigerator, Washer
- Laundry: Main Level
Features
- Ceiling Fan(s), Vaulted Ceiling(s), Walk-In Closet(s)
- Windows: Window Coverings, Double Pane Windows
- Has fireplace: No
- Fireplace features: None
Interior area
- Total structure area: 1,550
- Total interior livable area: 1,550 sqft
- Finished area above ground: 1,550
- Finished area below ground: 0
Property
Parking
- Parking features: Garage Door Opener
- Has garage: Yes
Features
- Levels: Two
- Stories: 2
- Has view: Yes
- View description: Water
- Has water view: Yes
- Water view: Water
Lot
- Size: 0.25 Acres
- Features: Irregular Lot
Details
- Additional structures: Outbuilding, Shed(s)
- Parcel number: 04173700400
Construction
Type & style
- Home type: SingleFamily
- Architectural style: Stick,A-Frame,Traditional
- Property subtype: Single Family Residence
Materials
- Vinyl Siding
- Foundation: Block
- Roof: Asphalt
Condition
- Year built: 1991
Utilities & green energy
- Sewer: Public Sewer
- Water: Public, Township
Community & HOA
Community
- Security: Smoke Detector(s)
Location
- Region: De Tour Village
Financial & listing details
- Price per square foot: $206/sqft
- Tax assessed value: $119,000
- Annual tax amount: $1,055
- Date on market: 5/27/2026
- Listing terms: Cash,Conventional,FHA,USDA Direct,USDA Guaranteed
Estimated market value
$309,500
$294,000 - $325,000
$1,812/mo
Price history
| Date | Event | Price |
|---|---|---|
| 7/9/2026 | Price change | $320,000-8.3%$206/sqft |
Source: EUPBR #26-349 Report a problem | ||
| 5/27/2026 | Listed for sale | $349,000$225/sqft |
Source: EUPBR #26-349 Report a problem | ||
Public tax history
| Year | Property taxes | Tax assessment |
|---|---|---|
| 2025 | $815 | $59,500 +4.8% |
| 2024 | -- | $56,800 +14.5% |
| 2023 | -- | $49,600 +16.4% |
| 2022 | -- | $42,600 +13.9% |
| 2021 | -- | $37,400 +10.3% |
| 2020 | $1,255 -10.7% | $33,900 -6.4% |
| 2019 | $1,404 +24.6% | $36,200 -20.8% |
| 2018 | $1,127 +44% | $45,700 +2.2% |
| 2017 | $783 +0.3% | $44,700 +2.8% |
| 2016 | $780 +8.9% | $43,500 -15.9% |
| 2011 | $717 -34.2% | $51,700 -1% |
| 2010 | $1,088 | $52,200 |
Find assessor info on the county website
Monthly payment
Est. payment
Payment breakdown
Explore the cost of this home by adjusting the details. Changes won't be saved.Climate risks
Neighborhood: 49725
Nearby schools
GreatSchools rating
- 3/10Drummond Island Elem. SchoolGrades: K-8Distance: 7.9 mi
- 3/10DeTour High SchoolGrades: 7-12Distance: 0.4 mi
- $168,6003 bd1 ba1.4k sqft155 Superior St, De Tour Village, MI 49725Off Market
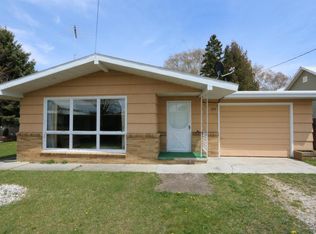
- $139,4003 bd1 ba1.2k sqft164 Superior, De Tour Village, MI 49725Off Market
- $147,400-- bd-- ba-- sqft136 Superior St, De Tour Village, MI 49725Off Market
- $186,200-- bd-- ba-- sqft135 Superior St, De Tour Village, MI 49725Off Market
- $182,500-- bd-- ba3.5k sqft115 Huron St, Detour Village, MI 49725Off Market
- $144,300-- bd-- ba-- sqft123 N Huron St, De Tour Village, MI 49725Off Market
- $177,600-- bd-- ba-- sqft220 Elizabeth St, De Tour Village, MI 49725Off Market
- $39,4008,712 Square Feet115 S Huron St, De Tour Village, MI 49725Off Market
A local agent can set up tours, give advice and negotiate with sellers.
A local lender can help you make sure your offer is ready when you are.
Similar homes
- $379,0003 bd3 ba1.4k sqft409 S Superior St, De Tour Village, MI 49725For Sale
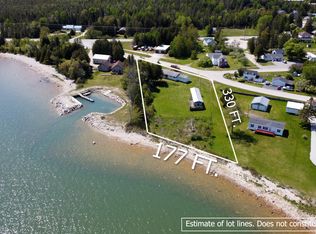 MLS ID #26-467, Ted Ottaway. EUPBR
 - $295,0002 bd3 ba1.4k sqft129 N Ontario St, De Tour Village, MI 49725For Sale
 MLS ID #26-366, David Buckalew. EUPBR
 - $322,0004 bd2 ba2k sqft1045 E South Caribou Lake Rd, De Tour Village, MI 49725For Sale
 MLS ID #388-25-0081, Kara Cloudman DePaul, Drummond Island Realty. RMLS Multi-List
 - $369,0004 bd2 ba1.9k sqft148 N Huron St #De, De Tour Village, MI 49725For Sale
 MLS ID #26-150, AGENT OUTSIDE. EUPBR
 - $275,0003 bd2 ba1.2k sqft17480 E South Caribou Lake Rd, De Tour Village, MI 49725For SaleMLS ID #26-633, ROBERT J VAUGHT. EUPBR
- $369,0004 bd2 ba1.8k sqft148 N Huron St #1, De Tour Village, MI 49725For SaleMLS ID #1943343, Alison Siles. NGLRMLS
- $472,0002 bd2 ba1.4k sqft19579 E Steel Rd, De Tour Village, MI 49725For SaleMLS ID #26-263, Sarah E Barr. EUPBR
- $169,0002 bd1 ba1k sqft705 Sims St, De Tour Village, MI 49725For SaleMLS ID #26-639, Anna Piche. EUPBR
- $324,9002 bd1 ba920 sqft36967 S Jones Lake Rd, Drummond Island, MI 49726For SaleMLS ID #388-26-0030, Kara Cloudman DePaul, Drummond Island Realty. RMLS Multi-List
- $225,0003 bd2 ba2k sqft33130 S Spring Bay Rd, De Tour Village, MI 49725For SaleMLS ID #26-500, JOHN GRIFFIN. EUPBR
- $269,0003 bd2 ba2k sqft33248 S Socia Sub Rd, Drummond Island, MI 49726For SaleMLS ID #26-588, Tyler Henry Snider. EUPBR
- $214,9003 bd2 ba1.2k sqft37184 S Hazelwood Ln, De Tour Village, MI 49725For SaleMLS ID #26-429, Diane Stocking, Associate Broker. EUPBR
- $350,0004 bd2 ba1.2k sqft34688 S Tomlinson Ln, Drummond Island, MI 49726For SaleMLS ID #388-26-0043, Suzanne Sasso Kuusinen, Drummond Island Realty. RMLS Multi-List
- $189,9001 bd2 ba833 sqft18143 E M134 Hwy, De Tour Village, MI 49725For SaleMLS ID #26-371, ROBERT J VAUGHT. EUPBR
- $249,0002 bd2 ba1.2k sqft32429 E Timber Trl, Drummond Island, MI 49726For SaleMLS ID #388-26-0028, Suzanne Sasso Kuusinen, Drummond Island Realty. RMLS Multi-List
- $205,0002 bd2 ba880 sqft31854 E Tourist Rd, Drummond Island, MI 49726For Sale
 MLS ID #26027595, Bruce A MacGregor, B MacGregor Real Estate LLC. MichRIC
 - $225,0003 bd1 ba1.3k sqft18102 E M 48, Goetzville, MI 49736For SaleMLS ID #26-126, ROBERT J VAUGHT. EUPBR
- $199,9003 bd2 ba1.4k sqft12320 E Traynor Rd, Goetzville, MI 49736For SaleMLS ID #26-540, Julie Wiater. EUPBR
- $249,0002 bd2 ba1.2k sqft32219 E Bayside Dr, Drummond Island, MI 49726For SaleMLS ID #388-25-0018, Billy Borst, Drummond Island Realty. RMLS Multi-List
- $162,0002 bd1 ba832 sqft29472 E Somes Rd, Drummond Island, MI 49726For SaleMLS ID #388-25-0058, Kara Cloudman DePaul, Drummond Island Realty. RMLS Multi-List
