Skip main navigation
Sold for $650,000
  • $650,000

    1954 CASCADES COVE DRIVE, ORLANDO, FL 32820

    5beds
    3,095sqft
    Single Family Residence
    Built in 2003
    9,630 Square Feet Lot
    $660,200 Zestimate®
    $210/sqft
    $3,422 Estimated rent

    Home value

    $660,200

    $627,000 - $693,000

    $3,422/mo

    Zestimate® history
    Loading
    Loading...

    Owner options

    List your home for rent

    $3,422/mo

    Rent Zestimate®

    Find your next renter with Zillow Rental Manager. Plus, with online applications, you can quickly screen prospective tenants – for free.

    Learn more

    $3,422/mo

    Rent Zestimate®

    Refinance and save

    $4,763/mo

    Est. payment

    Refinancing to a lower rate could help reduce your monthly payments and save thousands over the life of the loan.

    See today's rates

    $4,763/mo

    Est. payment

    Explore your selling options

    Work with a Zillow partner agent

    Leverage their expertise and Zillow's premium Showcase listings to get your home seen by more buyers.

    Get started

    List with your own agent

    Get your home in front of millions of buyers by listing it on Zillow.

    Learn how to do it

    Sell it yourself

    Take full control of how buyers see your home on Zillow by listing For Sale by Owner (FSBO).

    List your home

    What's special

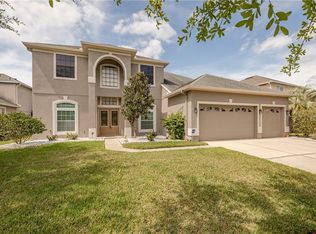
    Your TROPICAL Florida OASIS awaits! This spacious home in the resort like community of The Grande Preserve at Cypress Lakes sits on almost a 1/4 ACRE overlooking the pond and water fountain. Double entry front doors with decorative glass welcomes you into the foyer that has an office on one side and formal dining on the other. The kitchen will be the heart of your home with its open design, standard height countertops with GRANITE and overhead pendant lighting. It has one of the best layouts for spending time with family and guests while prepping meals and being able to see the backyard and pool area. You'll love spending time out back under the covered and screened lanai and swimming in the pool that faces SouthWest so you get the maximum amount of sun. You'll be close enough to the space coast that you can watch the shuttle launches from your backyard. Downstairs you have a guest room and full bath tucked away in the rear of the home that also is used as the pool bath. Upstairs is your expansive owners suite that overlooks the water, attached en suite with corner tub, separate shower, dual vanities and 2 large walk in closet. 3 generous sized additional guest bedrooms are upstairs, each with walk in closets, as well as a 3rd full bathroom with double vanities. For added peace of mind for Florida's weather this homes ROOF and AC both replaced in 2018. This neighborhood has one of the best community amenities in the area, make sure to check out the 2nd video walkthrough. Amenities include tennis and pickleball courts, clubhouse with billiards and game room, fitness center, large pool with lap lanes, water slides and tot area, 2 playgrounds, basketball court and 2 dog parks. Centrally located with easy access to the 408 and 417, easy drive to downtown Orlando or the East Coast beaches. Nearby shopping includes Waterford lakes, Oviedo on the Park, and it's less than a mile to the closest Publix grocery store. The elementary school is A rated and is located inside of the community. This home shows as well as it does in the pictures!

    Zillow last checked:

    Listing updated:

    Listed by:

    Daniel Teston 407-509-0211,

    EXP REALTY LLC 888-883-8509

    Bought with:

    Jonathan Maggio, 3271967

    KELLER WILLIAMS REALTY AT THE PARKS

    Source: Stellar MLS,MLS#: O6209226MLS LogoOriginating MLS: Orlando Regional

    Facts & features

    Interior

    Bedrooms & bathrooms
    • Bedrooms: 5
    • Bathrooms: 3
    • Full bathrooms: 3
    Primary bedroom
    • Features: Walk-In Closet(s)
    • Level: Second
    • Dimensions: 14x18
    Bedroom 2
    • Features: Built-in Closet
    • Level: First
    • Dimensions: 12x11
    Bedroom 3
    • Features: Walk-In Closet(s)
    • Level: Second
    • Dimensions: 14x11
    Bedroom 4
    • Features: Walk-In Closet(s)
    • Level: Second
    • Dimensions: 12x11
    Bedroom 5
    • Features: Walk-In Closet(s)
    • Level: Second
    • Dimensions: 12x11
    Great room
    • Level: First
    • Dimensions: 17x16
    Kitchen
    • Level: First
    • Dimensions: 11x10
    Heating
    • Central, Electric
    Cooling
    • Central Air
    Appliances
    • Included: Dishwasher, Disposal, Electric Water Heater, Microwave, Range, Refrigerator
    • Laundry: Inside, Laundry Room
    Features
    • Ceiling Fan(s), Kitchen/Family Room Combo, Open Floorplan, PrimaryBedroom Upstairs, Solid Wood Cabinets, Stone Counters, Walk-In Closet(s)
    • Flooring: Carpet
    • Has fireplace: No
    Interior area
    • Total structure area: 4,086
    • Total interior livable area: 3,095 sqft

    Property

    Parking
    • Total spaces: 3
    • Parking features: Garage - Attached
    • Attached garage spaces: 3
    Features
    • Levels: Two
    • Stories: 2
    • Exterior features: Irrigation System, Private Mailbox, Sidewalk
    • Has private pool: Yes
    • Pool features: Gunite, In Ground
    • Has view: Yes
    • View description: Pond
    • Has water view: Yes
    • Water view: Pond
    • Waterfront features: Pond
    Lot
    • Size: 9,630 Square Feet
    Details
    • Parcel number: 162232142701010
    • Zoning: P-D
    • Special conditions: None

    Construction

    Type & style
    • Home type: SingleFamily
    • Property subtype: Single Family Residence
    Materials
    • Block, Stucco
    • Foundation: Slab, Stem Wall
    • Roof: Shingle
    Condition
    • New construction: No
    • Year built: 2003

    Utilities & green energy

    • Sewer: Public Sewer
    • Water: Public
    • Utilities for property: Cable Available, Cable Connected, Electricity Available, Electricity Connected

    Community & HOA

    Community
    • Features: Clubhouse, Dog Park, Fitness Center, Irrigation-Reclaimed Water, Park, Playground, Pool
    • Pet fee: $0 monthly
    • Subdivision: CYPRESS LAKES PH 01 46/82
    HOA
    • Has HOA: Yes
    • Amenities included: Basketball Court, Clubhouse, Fence Restrictions, Fitness Center, Lobby Key Required, Pickleball Court(s), Playground, Tennis Court(s), Vehicle Restrictions
    • Services included: Common Area Taxes, Community Pool
    • HOA fee: $68 monthly
    • HOA name: Maria Gomez
    Location
    • Region: Orlando

    Financial & listing details

    • Price per square foot: $210/sqft
    • Tax assessed value: $507,113
    • Annual tax amount: $5,221
    • Date on market: 5/28/2024
    • Cumulative days on market: 5 days
    • Listing terms: Cash,Conventional,VA Loan
    • Ownership: Fee Simple
    • Total actual rent: 0
    • Electric utility on property: Yes
    • Road surface type: Asphalt

    Price history

    DateEventPrice
    7/12/2024Sold$650,000$210/sqft
    Source: Stellar MLS #O6209226 Report a problem
    6/4/2024Pending sale$650,000$210/sqft
    Source: Stellar MLS #O6209226 Report a problem
    5/28/2024Listed for sale$650,000+73.3%$210/sqft
    Source: Stellar MLS #O6209226 Report a problem
    10/12/2018Sold$375,000$121/sqft
    Source: Public Record Report a problem
    8/31/2018Price change$375,000-2.6%$121/sqft
    Source: RE/MAX DOWNTOWN #O5730983 Report a problem
    6/26/2018Listed for sale$385,000+31.4%$124/sqft
    Source: Owner Report a problem
    1/23/2004Sold$293,000$95/sqft
    Source: Public Record Report a problem

    Public tax history

    YearProperty taxesTax assessment
    2024$5,613 +7.5%$360,056 +3%
    2023$5,222 +3.8%$349,569 +3%
    2022$5,029 +1.9%$339,387 +3%
    2021$4,936 +0.7%$329,502 +1.4%
    2020$4,904 +1.1%$324,953 +2.3%
    2019$4,850 +51.1%$317,647 +48.4%
    2018$3,209 $214,079 -23.6%
    2017$3,209 +1.8%$280,088 +2.5%
    2016$3,152 +1%$273,265 +6.1%
    2015$3,122 -3%$257,616 +9.8%
    2014$3,219 +1.9%$234,685 +17.7%
    2013$3,161 +0.5%$199,326 +1.3%
    2012$3,145 -3.2%$196,674 -2.8%
    2011$3,251 -1.9%$202,280 -4.4%
    2010$3,314 $211,633 -16.4%
    2009-- $253,038 -18.8%
    2008$3,606 -1.9%$311,709 -9.8%
    2007$3,676 -5.7%$345,648 +5.6%
    2006$3,900 +1.2%$327,218 +37.4%
    2005$3,855 +4.7%$238,106 +11.2%
    2004$3,681 +350.2%$214,191 +435.5%
    2003$818 -9.8%$40,000 -11.1%
    2002$906 $45,000
    Find assessor info on the county website

    Neighborhood: 32820

    Nearby schools

    GreatSchools rating
    Schools provided by the listing agent
    • Elementary: Columbia Elem
    • Middle: Corner Lake Middle
    • High: East River High

    Source: Stellar MLS. This data may not be complete. We recommend contacting the local school district to confirm school assignments for this home.

    Get a cash offer in 3 minutes
    Find out how much your home could sell for in as little as 3 minutes with a no-obligation cash offer.
    Estimated market value
    $660,200
    Get a cash offer in 3 minutes
    Find out how much your home could sell for in as little as 3 minutes with a no-obligation cash offer.
    Estimated market value
    $660,200