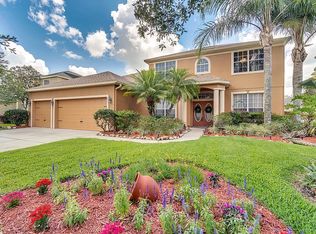
Welcome home to this stunning 4-bedroom POOL HOME with a DEDICATED OFFICE SPACE, perfectly situated on a premium, over 1/3-acre FULLY FENCED LOT in the highly sought-after Cypress Lakes community. From the moment you approach the ELEGANT DOUBLE DOOR ENTRY, you are greeted by an abundance of NATURAL LIGHT, fresh interior paint, and SOARING HIGH CEILINGS that flow seamlessly throughout the main living areas, kitchen, and primary suite. Designed for both formal entertaining and comfortable everyday living, the layout features distinct formal living and dining rooms, complemented by RICH ENGINEERED WOOD FLOORING and GORGEOUS VIEWS of the BACKYARD OASIS from both living areas and the primary retreat. The heart of the home is a chef-friendly kitchen boasting GRANITE countertops, STAINLESS STEEL APPLIANCES, and a GAS STOVE, which opens to a cozy family room complete with a warm GAS FIREPLACE. This highly desirable TRI-SPLIT FLOOR PLAN offers maximum privacy; the LUXURIOUS PRIMARY SUITE sits on the right side of the home, featuring PRIVATE POOL VIEWS, separate closets, both a WALK IN and step in, and a spa-like en suite bathroom with SEPARATE SINK vanities, framed mirrors, a RELAXING GARDEN TUB, and an impressive DOUBLE SIDED WALK IN SHOWER. Off to the left, you will find two spacious guest bedrooms connected by a clever Jack-and-Jill bathroom with a pocket door separating the sink area from the shower/tub combo, while a fourth guest room and a full third bath are privately nestled at the rear of the home. Two guest bedrooms features brand-new, plush carpeting for ultimate comfort. Step outside into your PRIVATE PARADISE through the SCREEN ENCLOSED LANAI to enjoy the SPARKLING POOL with ROOF MOUNTED WARMER, surrounded by a pristine, FULLY FENCED YARD with easy-to-maintain Florida landscaping. A massive 3-car garage provides AMPLE STORAGE, GUTTERS and big-ticket maintenance items are already taken care of with a brand-new A/C installed in 2022 and a new ROOF in 2019. Beyond the home, enjoy incredibly low HOA dues ($210/quarter) that grants you access to resort-style amenities, including a clubhouse, fitness center, billiards lounge, basketball, tennis, pickleball courts, and a community pool with waterslides and lap lanes. Centrally located in the 32820 zip code between downtown Orlando and the space coast beaches, this property offers unbeatable convenience with quick access to the 408 and 417, UCF, Research Parkway, and premier shopping and dining at Waterford Lakes and Oviedo on the Park.
Sold for $635,000
Zillow last checked:
Listing updated:
Bought with:
Evelyn Alicea, 3299171
EXP REALTY LLC
Source: Stellar MLS,MLS#: O6416691 Originating MLS: Orlando Regional
Originating MLS: Orlando Regional
Price history
| Date | Event | Price |
|---|---|---|
| 7/17/2026 | Sold | $635,000$221/sqft |
Source:  Stellar MLS #O6416691 Report a problem Stellar MLS #O6416691 Report a problem | ||
| 7/8/2026 | Contingent | $635,000$221/sqft |
Source: Stellar MLS #O6416691 Report a problem | ||
| 6/19/2026 | Pending sale | $635,000$221/sqft |
Source: eXp Realty #O6416691 Report a problem | ||
| 6/13/2026 | Listed for sale | $635,000+95.4%$221/sqft |
Source: eXp Realty #O6416691 Report a problem | ||
| 12/22/2015 | Sold | $325,000$113/sqft |
Source: Public Record Report a problem | ||
| 11/9/2015 | Listed for sale | $325,000+6.6%$113/sqft |
Source: KELLER WILLIAMS ADVANTAGE RLTY #O5403302 Report a problem | ||
| 6/3/2008 | Sold | $305,000-30.5%$106/sqft |
Source: Public Record Report a problem | ||
| 2/16/2006 | Sold | $439,000+75.2%$153/sqft |
Source: Public Record Report a problem | ||
| 1/28/2003 | Sold | $250,500$87/sqft |
Source: Public Record Report a problem | ||
Nearby homes
Get a cash offer in 3 minutes
Find out how much your home could sell for in as little as 3 minutes with a no-obligation cash offer.
Estimated market value
$634,600
