Skip main navigation
Sold for $622,000
  • $622,000

    1972 CASCADES COVE DRIVE, ORLANDO, FL 32820

    5beds
    3,023sqft
    Single Family Residence
    Built in 2002
    0.3 Acres Lot
    $640,200 Zestimate®
    $206/sqft
    $3,289 Estimated rent

    Home value

    $640,200

    $608,000 - $672,000

    $3,289/mo

    Zestimate® history
    Loading
    Loading...

    Owner options

    List your home for rent

    $3,289/mo

    Rent Zestimate®

    Find your next renter with Zillow Rental Manager. Plus, with online applications, you can quickly screen prospective tenants – for free.

    Learn more

    $3,289/mo

    Rent Zestimate®

    Refinance and save

    $4,552/mo

    Est. payment

    Refinancing to a lower rate could help reduce your monthly payments and save thousands over the life of the loan.

    See today's rates

    $4,552/mo

    Est. payment

    Explore your selling options

    Work with a Zillow partner agent

    Leverage their expertise and Zillow's premium Showcase listings to get your home seen by more buyers.

    Get started

    List with your own agent

    Get your home in front of millions of buyers by listing it on Zillow.

    Learn how to do it

    Sell it yourself

    Take full control of how buyers see your home on Zillow by listing For Sale by Owner (FSBO).

    List your home

    What's special

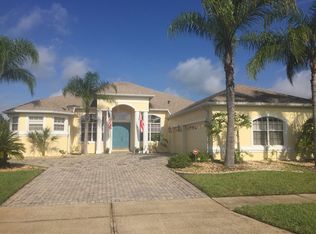
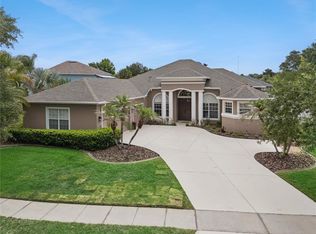
    Welcome to 1972 Cascades Cove Dr, a beautifully designed 5-bedroom, 3-bathroom home offering over 3,000 square feet of living space in East Orlando’s desirable Cypress Lakes community. The first-floor layout features a blend of formal and casual spaces, including a living/flex room, dining room, and family room, all connected by an open and spacious kitchen with dining bar and separate café space. A convenient ensuite bedroom with a cabana bathroom is perfect for extended family and guests alike to have privacy as well. Upstairs, the primary retreat welcomes you with a double-door entry, optional warming laminate flooring, lined closet storage and dual walk-in closets. A 5-piece bathroom design offers split vanities, a spa-like shower, soaking tub, and a private water closet. Three additional bedrooms, each with walk-in closets, and a hall bathroom complete the second level. Enjoy outdoor living at its finest with a spacious 33x10 covered lanai, perfect for entertaining or relaxing by the pool. The screen-enclosed, chlorinated pool is equipped with solar heating, and the option for an electric heater, ensuring year-round enjoyment. The lush landscaping surrounding the pool area creates a private oasis, enhancing the serene atmosphere of your backyard retreat. The backyard offers ample space for play. An aluminum fence provides unobstructed views of the serene pond and fountain, while a brick privacy wall at the back and vinyl fencing on the sides ensure a balance of privacy and open views. This setup creates an ideal outdoor environment for relaxation and recreation. The 3-car garage was extended in depth, offering extra space for storage. This added convenience enhances the functionality of the home, providing ample space for all your storage needs while still accommodating three cars comfortably. Community amenities include a clubhouse with a kitchen, fitness center, swimming pool, splash pad, water slides, playground, and tennis courts. The public schools are within a 2-mile radius, and the elementary school is conveniently located within the community. Located near major highways, downtown Orlando, Orlando International Airport, Research Park, Waterford Lakes, UCF, NASA, the Space Coast, and Florida's beautiful beaches, it’s an ideal spot for both work and play. Nearby medical facilities, including AdventHealth and Orlando Health, provide peace of mind, while shopping, dining, and entertainment options are just minutes away. Schedule your private tour today!

    Zillow last checked:

    Listing updated:

    Listed by:

    Stacie Brown Kelly 407-221-4954,

    KELLER WILLIAMS ADVANTAGE REALTY 407-977-7600

    Bought with:

    Becky Johnson, 3463576

    EXP REALTY LLC

    Source: Stellar MLS,MLS#: O6236845MLS LogoOriginating MLS: Orlando Regional

    Facts & features

    Interior

    Bedrooms & bathrooms
    • Bedrooms: 5
    • Bathrooms: 3
    • Full bathrooms: 3
    Rooms
    • Room types: Family Room, Dining Room, Living Room
    Primary bedroom
    • Features: Built-In Shelving, Heated Floors, Walk-In Closet(s)
    • Level: Second
    • Dimensions: 17x19
    Bedroom 1
    • Features: Built-in Closet
    • Level: First
    • Dimensions: 13x12
    Bedroom 2
    • Features: Built-In Shelving, Walk-In Closet(s)
    • Level: Second
    • Dimensions: 11x14
    Bedroom 3
    • Features: Walk-In Closet(s)
    • Level: Second
    • Dimensions: 13x16
    Bedroom 4
    • Features: Walk-In Closet(s)
    • Level: Second
    • Dimensions: 12x12
    Primary bathroom
    • Features: Garden Bath, Granite Counters, Shower No Tub, Split Vanities, Water Closet/Priv Toilet
    • Level: Second
    • Dimensions: 12x12
    Bathroom 2
    • Features: Dual Sinks, Granite Counters, Tub With Shower
    • Level: Second
    • Dimensions: 5x12
    Bathroom 3
    • Features: Granite Counters, Shower No Tub
    • Level: First
    • Dimensions: 7x5
    Dining room
    • Level: First
    • Dimensions: 11x13
    Family room
    • Level: First
    • Dimensions: 19x18
    Kitchen
    • Level: First
    • Dimensions: 13x13
    Living room
    • Level: First
    • Dimensions: 12x15
    Heating
    • Central
    Cooling
    • Central Air
    Appliances
    • Included: Dishwasher, Dryer, Microwave, Range, Refrigerator, Washer
    • Laundry: Inside
    Features
    • Ceiling Fan(s), Eating Space In Kitchen, High Ceilings, Kitchen/Family Room Combo, Open Floorplan, PrimaryBedroom Upstairs, Stone Counters, Walk-In Closet(s)
    • Flooring: Carpet, Luxury Vinyl
    • Doors: Sliding Doors
    • Has fireplace: No
    Interior area
    • Total structure area: 4,158
    • Total interior livable area: 3,023 sqft

    Property

    Parking
    • Total spaces: 3
    • Parking features: Driveway
    • Attached garage spaces: 3
    • Has uncovered spaces: Yes
    • Details: Garage Dimensions: 24x23
    Features
    • Levels: Two
    • Stories: 2
    • Patio & porch: Enclosed, Front Porch, Patio, Screened
    • Exterior features: Private Mailbox, Rain Gutters, Sidewalk
    • Has private pool: Yes
    • Pool features: In Ground, Screen Enclosure
    • Has spa: Yes
    • Spa features: In Ground
    • Fencing: Masonry,Other,Vinyl
    Lot
    • Size: 0.3 Acres
    Details
    • Parcel number: 162232142701013
    • Zoning: P-D
    • Special conditions: None

    Construction

    Type & style
    • Home type: SingleFamily
    • Property subtype: Single Family Residence
    Materials
    • Block, Stucco
    • Foundation: Slab
    • Roof: Shingle
    Condition
    • New construction: No
    • Year built: 2002

    Utilities & green energy

    • Sewer: Public Sewer
    • Water: Public
    • Utilities for property: Public

    Community & HOA

    Community
    • Features: Clubhouse, Fitness Center, Playground, Pool, Sidewalks
    • Pet fee: $0 monthly
    • Subdivision: CYPRESS LAKES PH 01 46/82
    HOA
    • Has HOA: Yes
    • Amenities included: Clubhouse, Fitness Center, Playground, Pool, Tennis Court(s)
    • Services included: Community Pool
    • HOA fee: $68 monthly
    • HOA name: Leland Management / Maria Gomez
    • HOA phone: 407-781-0782
    Location
    • Region: Orlando

    Financial & listing details

    • Price per square foot: $206/sqft
    • Tax assessed value: $506,040
    • Annual tax amount: $5,275
    • Date on market: 8/29/2024
    • Cumulative days on market: 48 days
    • Listing terms: Cash,Conventional,FHA,VA Loan
    • Ownership: Fee Simple
    • Total actual rent: 0
    • Road surface type: Asphalt, Paved

    Price history

    DateEventPrice
    11/15/2024Sold$622,000-0.5%$206/sqft
    Source: Stellar MLS #O6236845 Report a problem
    10/11/2024Price change$625,000-1.6%$207/sqft
    Source: Stellar MLS #O6236845 Report a problem
    8/29/2024Listed for sale$635,000+81.4%$210/sqft
    Source: Stellar MLS #O6236845 Report a problem
    12/29/2020Sold$350,000+42.6%$116/sqft
    Source: Public Record Report a problem
    3/28/2002Sold$245,500$81/sqft
    Source: Public Record Report a problem

    Public tax history

    YearProperty taxesTax assessment
    2024$5,670 +7.5%$363,599 +3%
    2023$5,275 +3.8%$353,009 +3%
    2022$5,081 +1.9%$342,727 +3%
    2021$4,987 +46.2%$332,745 +43.8%
    2020$3,411 +1.3%$231,324 +2.3%
    2019$3,366 +0.9%$226,123 +1.9%
    2018$3,338 $221,907 -24.2%
    2017$3,338 +1.8%$292,851 +3.6%
    2016$3,279 +0.9%$282,782 +5.8%
    2015$3,250 -3%$267,378 +10.8%
    2014$3,350 +1.9%$241,231 +16.8%
    2013$3,289 +0.3%$206,616 +1.2%
    2012$3,279 -3.2%$204,238 -2.7%
    2011$3,387 -1.6%$209,973 -4.2%
    2010$3,442 $219,088 -16.4%
    2009-- $262,090 -19.6%
    2008$3,773 -1.7%$326,150 -9.6%
    2007$3,838 -5.8%$360,636 +4.8%
    2006$4,073 +1.1%$344,025 +37.1%
    2005$4,028 +4.7%$250,862 +10.5%
    2004$3,847 +12.5%$226,950 +15.5%
    2003$3,418 +224.8%$196,545 +336.8%
    2002$1,052 $45,000
    Find assessor info on the county website

    Neighborhood: 32820

    Nearby schools

    GreatSchools rating
    Schools provided by the listing agent
    • Elementary: Columbia Elem
    • Middle: Corner Lake Middle
    • High: East River High

    Source: Stellar MLS. This data may not be complete. We recommend contacting the local school district to confirm school assignments for this home.

    Get a cash offer in 3 minutes
    Find out how much your home could sell for in as little as 3 minutes with a no-obligation cash offer.
    Estimated market value
    $640,200
    Get a cash offer in 3 minutes
    Find out how much your home could sell for in as little as 3 minutes with a no-obligation cash offer.
    Estimated market value
    $640,200