1954 Georgetown Drive is a quaint & charming home. This condo features updates including: new kitchen cabinets, hardware, quartz counter tops w/extended snack bar, tile backsplash, updated appliances, new light fixtures, new kitchen window and slider, new flooring, canned lighting, updated 1/2 bath w/ granite, window treatments, MFL & private patio. Georgetown has 251 condos located close to Breton Village, shopping, dining & entertainment, adjacent to GRCH. Enjoy the pool, pool house. Guest Suite & Party House are available to rent for co-owners, option for a carport, Included in your dues: trash removal, snow removal, lawn/yard care, furnace, AC, water heater and water/sewer costs. This two-story townhouse-style condo shows pride of ownership. The main floor boasts a spacious living room, a half bath, kitchen w/snack bar, eating area, laundry, slider to your private outdoor patio. Upstairs, you'll find two bedrooms, spacious closets, linen closet and a full bathroom. Seller reserves the right to call for highest and best.
Sold
$235,000
1954 Georgetown Dr SE Unit 21, Grand Rapids, MI 49506
2beds
884sqft
Condominium
Built in 1967
-- sqft lot
$242,200 Zestimate®
$266/sqft
$1,369 Estimated rent
Home value
$242,200
$228,000 - $257,000
$1,369/mo
Zestimate® history
Owner options
List your home for rent
$1,369/mo
Rent Zestimate®
Find your next renter with Zillow Rental Manager. Plus, with online applications, you can quickly screen prospective tenants – for free.
$1,369/mo
Rent Zestimate®
Refinance and save
$1,879/mo
Est. payment
Refinancing to a lower rate could help reduce your monthly payments and save thousands over the life of the loan.
$1,879/mo
Est. payment
Explore your selling options
Work with a Zillow partner agent
Leverage their expertise and Zillow's premium Showcase listings to get your home seen by more buyers.
Get startedList with your own agent
Get your home in front of millions of buyers by listing it on Zillow.
Learn how to do itSell it yourself
Take full control of how buyers see your home on Zillow by listing For Sale by Owner (FSBO).
List your homeWhat's special
New light fixturesPool houseEnjoy the poolLinen closetSpacious closetsEating areaPrivate patio
Zillow last checked:
Listing updated:
Listed by:
Janice A Rietema 616-915-6480,
Five Star Real Estate (M6)
Bought with:
Stacey N Braun, 6501363900
Kishman Realty LLC
Source: MichRIC,MLS#: 25051943
Facts & features
Interior
Bedrooms & bathrooms
- Bedrooms: 2
- Bathrooms: 2
- Full bathrooms: 1
- 1/2 bathrooms: 1
Primary bedroom
- Level: Upper
Bedroom 2
- Level: Upper
Bathroom 1
- Level: Main
Bathroom 2
- Level: Upper
Dining area
- Level: Main
Kitchen
- Level: Main
Laundry
- Level: Main
Living room
- Level: Main
Heating
- Forced Air
Cooling
- Central Air
Appliances
- Included: Dishwasher, Disposal, Dryer, Microwave, Range, Refrigerator, Washer
- Laundry: Electric Dryer Hookup, In Unit, Main Level, Washer Hookup
Features
- Eat-in Kitchen
- Flooring: Carpet, Laminate, Tile, Wood
- Windows: Screens, Insulated Windows, Window Treatments
- Basement: Slab
- Has fireplace: No
Interior area
- Total structure area: 884
- Total interior livable area: 884 sqft
Property
Features
- Stories: 2
- Pool features: Association
- Spa features: Association
Lot
- Features: Sidewalk
Details
- Parcel number: 411809330183
- Zoning description: RES
Construction
Type & style
- Home type: Condo
- Architectural style: Traditional
- Property subtype: Condominium
Materials
- Brick, Vinyl Siding
Condition
- New construction: No
- Year built: 1967
Utilities & green energy
- Sewer: Public Sewer
- Water: Public
Community & HOA
Community
- Security: Smoke Detector(s)
HOA
- Has HOA: Yes
- Amenities included: Clubhouse, Interior Unit, Meeting Room, Pool, Spa/Hot Tub, Storage
- Services included: Water, Trash, Snow Removal, Sewer, Maintenance Grounds
- HOA fee: $315 monthly
Location
- Region: Grand Rapids
Financial & listing details
- Price per square foot: $266/sqft
- Tax assessed value: $92,583
- Annual tax amount: $3,100
- Date on market: 10/9/2025
- Listing terms: Cash,FHA,VA Loan,Conventional
- Road surface type: Paved
Price history
| Date | Event | Price |
|---|---|---|
| 12/17/2025 | Sold | $235,000-6%$266/sqft |
Source:  MichRIC #25051943 Report a problem MichRIC #25051943 Report a problem | ||
| 11/29/2025 | Pending sale | $249,900$283/sqft |
Source: MichRIC #25051943 Report a problem | ||
| 11/4/2025 | Price change | $249,900-1.8%$283/sqft |
Source: MichRIC #25051943 Report a problem | ||
| 10/9/2025 | Price change | $254,500+34%$288/sqft |
Source: MichRIC #25051943 Report a problem | ||
| 2/27/2023 | Pending sale | $189,900$215/sqft |
Source: MichRIC #23005212 Report a problem | ||
| 2/21/2023 | Listed for sale | $189,900$215/sqft |
Source: MichRIC #23005212 Report a problem | ||
Public tax history
Tax history is unavailable.
Neighborhood: Shawnee Park
Nearby homes
- $222,5002 bd2 ba884 sqft2515 Abbington Dr SE, Grand Rapids, MI 49506Sold

- $245,0002 bd2 ba1k sqft2516 Abbington Dr SE, Grand Rapids, MI 49506Sold

- $210,0002 bd2 ba884 sqft1946 Georgetown Dr SE, Grand Rapids, MI 49506Sold
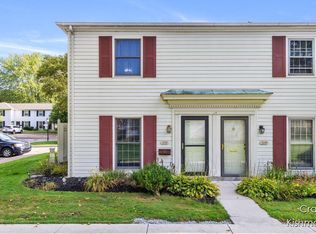
- $207,0002 bd2 ba884 sqft2420 Abbington Dr SE #40, Grand Rapids, MI 49506Sold

- $218,0002 bd2 ba884 sqft1953 Georgetown Dr SE #220, Grand Rapids, MI 49506Sold
- $216,0002 bd2 ba929 sqft2465 Abbington Dr SE #2465, Grand Rapids, MI 49506Sold
- $225,0002 bd2 ba1k sqft2563 Abbington Dr SE #120, Grand Rapids, MI 49506Sold
- $219,5002 bd2 ba884 sqft2481 Abbington Dr SE, Grand Rapids, MI 49506Off Market
Nearby schools
GreatSchools rating
- 4/10Mulick Park Elementary SchoolGrades: PK-5Distance: 0.9 mi
- 2/10Alger Middle SchoolGrades: 6-8Distance: 1.2 mi
- 5/10Ottawa Hills High SchoolGrades: 9-12Distance: 0.6 mi
Get a cash offer in 3 minutes
Find out how much your home could sell for in as little as 3 minutes with a no-obligation cash offer.
Estimated market value
$242,200
Get a cash offer in 3 minutes
Find out how much your home could sell for in as little as 3 minutes with a no-obligation cash offer.
Estimated market value
$242,200
- Michigan
- Kent County
- Grand Rapids
- 49506
- Shawnee Park
- 1954 Georgetown Dr SE Unit 21
Nearby cities
Nearby neighborhoods
Nearby zip codes
Other Grand Rapids Topics
