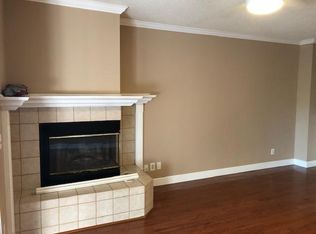
Welcome home to this waterfront townhome in a quiet community. This home has so much to offer starting with your first impression as you enter the charming, gated courtyard to approach the front door. As you enter, the kitchen is on your right with clean light wood cabinets, classy granite countertops, stainless steel appliances, and a quaint eat-in kitchen. The combo living room and dining room features high ceilings, wood floors, crown molding, and an elegant wood burning fireplace. The downstairs also has a half bath for guests when you are entertaining. The three panel sliding glass doors off the living room lead to the spacious screened lanai with steps down to Long Branch Creek where you can kayak, canoe or paddle board with access to the bay. Back inside, the wood floor stairs take you upstairs where you will find the master suite, two additional bedrooms and second bathroom. All rooms feature crown molding. The spacious master suite features two large closets and sliding glass doors leading to your private screened balcony where you can overlook the creek and all the wildlife that passes through. The master bathroom has a modern update with a marble countertop and walk-in shower. The upstairs rooms have newer carpet. The washer and dryer are included and are located conveniently upstairs. This is a maintenance free, pet friendly community with a community pool to cool off in the heat! The HOA fee includes exterior insurance, flood insurance, exterior maintenance, grounds maintenance, pool maintenance, cable, trash, water, sewer, exterior pest control and more. You get a lot for your money! Centrally located with easy drives to St. Petersburg, Tampa, award winning beaches, restaurants and shopping.
Sold for $325,000
$325,000
1954 GEORGIA CIRCLE N, CLEARWATER, FL 33760
3beds
1,345sqft
Townhouse
Built in 1990
2,213 Square Feet Lot
$296,100 Zestimate®
$242/sqft
$2,308 Estimated rent
Home value
$296,100
$281,000 - $311,000
$2,308/mo
Zestimate® history
Owner options
List your home for rent
$2,308/mo
Rent Zestimate®
Find your next renter with Zillow Rental Manager. Plus, with online applications, you can quickly screen prospective tenants – for free.
$2,308/mo
Rent Zestimate®
Refinance and save
$2,854/mo
Est. payment
Refinancing to a lower rate could help reduce your monthly payments and save thousands over the life of the loan.
$2,854/mo
Est. payment
Explore your selling options
Work with a Zillow partner agent
Leverage their expertise and Zillow's premium Showcase listings to get your home seen by more buyers.
Get startedList with your own agent
Get your home in front of millions of buyers by listing it on Zillow.
Learn how to do itSell it yourself
Take full control of how buyers see your home on Zillow by listing For Sale by Owner (FSBO).
List your homeWhat's special
Modern updatePrivate screened balconyHigh ceilingsExterior insuranceMarble countertopMaster suiteSpacious master suite
Zillow last checked:
Listing updated:
Listed by:
Sharon Greenfield 727-409-0211,
BHHS FLORIDA PROPERTIES GROUP 727-799-2227
Bought with:
Rio Anne Cri Lloyd, 3546735
EXP REALTY LLC
Source: Stellar MLS,MLS#: U8209952 Originating MLS: Pinellas Suncoast
Originating MLS: Pinellas Suncoast
Facts & features
Interior
Bedrooms & bathrooms
- Bedrooms: 3
- Bathrooms: 3
- Full bathrooms: 2
- 1/2 bathrooms: 1
Primary bedroom
- Level: Second
- Dimensions: 13x12
Bedroom 2
- Level: Second
- Dimensions: 11x11
Bedroom 3
- Level: Second
- Dimensions: 12x11
Dining room
- Level: First
- Dimensions: 12x8
Kitchen
- Level: First
- Dimensions: 8x16
Living room
- Level: First
- Dimensions: 15x13
Heating
- Central
Cooling
- Central Air
Appliances
- Included: Dishwasher, Microwave, Range, Refrigerator
- Laundry: Inside, Laundry Closet, Upper Level
Features
- Ceiling Fan(s), Crown Molding, Eating Space In Kitchen, High Ceilings, Living Room/Dining Room Combo, PrimaryBedroom Upstairs, Thermostat, Walk-In Closet(s)
- Flooring: Carpet, Tile, Hardwood
- Has fireplace: Yes
- Fireplace features: Wood Burning
Interior area
- Total structure area: 1,345
- Total interior livable area: 1,345 sqft
Property
Parking
- Total spaces: 1
- Parking features: Garage - Attached
- Attached garage spaces: 1
Features
- Levels: Two
- Stories: 2
- Exterior features: Balcony, Private Mailbox, Rain Gutters
- Has view: Yes
- View description: Creek/Stream
- Has water view: Yes
- Water view: Creek/Stream
- Waterfront features: Creek Access
- Body of water: LONG BRANCH CREEK
Lot
- Size: 2,213 Square Feet
Details
- Parcel number: 282916576860000170
- Special conditions: None
Construction
Type & style
- Home type: Townhouse
- Property subtype: Townhouse
Materials
- Block
- Foundation: Slab
- Roof: Shingle
Condition
- New construction: No
- Year built: 1990
Utilities & green energy
- Sewer: Public Sewer
- Water: Public
- Utilities for property: Cable Connected, Electricity Connected, Sewer Connected, Water Connected
Community & HOA
Community
- Features: Pool
- Pet fee: $0 monthly
- Subdivision: MIDDLECREEK
HOA
- Has HOA: Yes
- Services included: Cable TV, Common Area Taxes, Community Pool, Internet, Maintenance Structure, Maintenance Grounds, Pest Control, Pool Maintenance, Sewer, Trash
- HOA fee: $600 monthly
- HOA name: Amy]Ringel
- HOA phone: 727-573-9300
Location
- Region: Clearwater
Financial & listing details
- Price per square foot: $242/sqft
- Tax assessed value: $272,447
- Annual tax amount: $4,280
- Date on market: 8/10/2023
- Cumulative days on market: 31 days
- Listing terms: Cash,Conventional,FHA,VA Loan
- Ownership: Fee Simple
- Total actual rent: 0
- Electric utility on property: Yes
- Road surface type: Paved
Price history
| Date | Event | Price |
|---|---|---|
| 10/24/2023 | Sold | $325,000$242/sqft |
Source:  Stellar MLS #U8209952 Report a problem Stellar MLS #U8209952 Report a problem | ||
| 9/20/2023 | Pending sale | $325,000$242/sqft |
Source: Stellar MLS #U8209952 Report a problem | ||
| 9/14/2023 | Price change | $325,000-3%$242/sqft |
Source: Stellar MLS #U8209952 Report a problem | ||
| 8/25/2023 | Listed for sale | $335,000$249/sqft |
Source: Stellar MLS #U8209952 Report a problem | ||
| 8/16/2023 | Pending sale | $335,000$249/sqft |
Source: Stellar MLS #U8209952 Report a problem | ||
| 8/10/2023 | Listed for sale | $335,000+40.8%$249/sqft |
Source: Stellar MLS #U8209952 Report a problem | ||
| 2/18/2020 | Sold | $238,000-0.4%$177/sqft |
Source: Public Record Report a problem | ||
| 1/7/2020 | Pending sale | $239,000$178/sqft |
Source: CHARLES RUTENBERG REALTY INC #U8070032 Report a problem | ||
| 1/4/2020 | Listed for sale | $239,000+41.4%$178/sqft |
Source: CHARLES RUTENBERG REALTY INC #U8070032 Report a problem | ||
| 9/19/2016 | Sold | $169,000-6.1%$126/sqft |
Source: Public Record Report a problem | ||
| 6/10/2016 | Listed for sale | $179,900+41.8%$134/sqft |
Source: Owner #24072878 Report a problem | ||
| 2/6/2009 | Sold | $126,900-44.8%$94/sqft |
Source: Public Record Report a problem | ||
| 5/11/2008 | Listing removed | $230,000$171/sqft |
Source: Listhub #7337779 Report a problem | ||
| 4/22/2008 | Listed for sale | $230,000+7%$171/sqft |
Source: Listhub #7337779 Report a problem | ||
| 10/5/2006 | Sold | $215,000+115%$160/sqft |
Source: Public Record Report a problem | ||
| 8/24/2000 | Sold | $100,000+13.9%$74/sqft |
Source: Public Record Report a problem | ||
| 8/4/1994 | Sold | $87,800$65/sqft |
Source: Public Record Report a problem | ||
Public tax history
| Year | Property taxes | Tax assessment |
|---|---|---|
| 2024 | $4,279 -6.8% | $272,447 +13.4% |
| 2023 | $4,593 +7.3% | $240,290 +10% |
| 2022 | $4,280 +8.1% | $218,445 +10% |
| 2021 | $3,961 +97.4% | $198,586 +40.7% |
| 2020 | $2,007 +2.3% | $141,150 +2.3% |
| 2019 | $1,961 | $137,977 +1.9% |
| 2018 | $1,961 +1.3% | $135,404 +6.7% |
| 2017 | $1,936 +180.3% | $126,947 +74.2% |
| 2016 | $691 -2.5% | $72,856 +0.7% |
| 2015 | $708 +0.7% | $72,350 +0.8% |
| 2014 | $703 -0.4% | $71,776 +1.5% |
| 2013 | $706 +1.5% | $70,715 +1.7% |
| 2012 | $695 | $69,533 -9.4% |
| 2011 | -- | $76,779 -16.2% |
| 2010 | -- | $91,676 -33.2% |
| 2009 | -- | $137,216 -17% |
| 2008 | $2,447 | $165,300 -1% |
| 2007 | -- | $167,000 +30.3% |
| 2005 | -- | $128,200 +4.5% |
| 2004 | $2,867 +9.2% | $122,700 +11.5% |
| 2003 | $2,625 +29.5% | $110,000 +17% |
| 2002 | $2,027 | $94,000 +6.1% |
| 2001 | $2,027 +88.6% | $88,600 +11.9% |
| 2000 | $1,075 | $79,200 |
Find assessor info on the county website
Neighborhood: 33760
Nearby homes
- $274,2003 bd2 ba1.3k sqft1956 Georgia Cir N, Clearwater, FL 33760Off Market
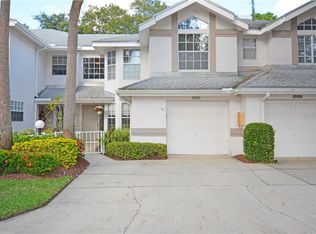
- $325,7003 bd3 ba1.4k sqft1952 Georgia Cir N, Clearwater, FL 33760Off Market
- $272,700-- bd-- ba1.4k sqft1958 Georgia Cir N, Clearwater, FL 33760Off Market
- $314,6002 bd3 ba1.6k sqft1950 Georgia Cir N, Clearwater, FL 33760Off Market
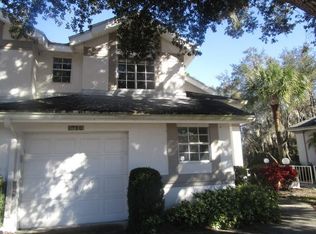
- $300,600-- bd-- ba1.6k sqft1960 Georgia Cir N, Clearwater, FL 33760Off Market
- $361,400-- bd-- ba-- sqftGeorgia Cir N, Largo, FL 33760Off Market
- $360,0003 bd3 ba1.6k sqft1957 Georgia Cir N, Clearwater, FL 33760Sold
- $339,9003 bd3 ba1.4k sqft1955 Georgia Cir N, Clearwater, FL 33760Off Market
Nearby schools
GreatSchools rating
- 7/10Frontier Elementary SchoolGrades: PK-5Distance: 1.8 mi
- 6/10Oak Grove Middle SchoolGrades: 6-8Distance: 2.6 mi
- 3/10Pinellas Park High SchoolGrades: 9-12Distance: 3.1 mi
Schools provided by the listing agent
- Elementary: Frontier Elementary-PN
- Middle: Oak Grove Middle-PN
- High: Pinellas Park High-PN
Source: Stellar MLS. This data may not be complete. We recommend contacting the local school district to confirm school assignments for this home.
Get a cash offer in 3 minutes
Find out how much your home could sell for in as little as 3 minutes with a no-obligation cash offer.
Estimated market value
$296,100
Get a cash offer in 3 minutes
Find out how much your home could sell for in as little as 3 minutes with a no-obligation cash offer.
Estimated market value
$296,100
- Florida
- Pinellas County
- Largo
- 33760
- 1954 GEORGIA CIRCLE N
Nearby cities
Nearby neighborhoods
Nearby zip codes
Other Largo Topics
